
Price Reduction - New Construction
Address
213 Sandy Valley Road, Dedham, MA
Price
$ 2,324,000
Property Attributes
- MLS#73477286
- TypeSingle Family
- Listing Status Active
- CountyNORFOLK
- CityDedham
- NeighborhoodPrecinct 1
- Zip02026
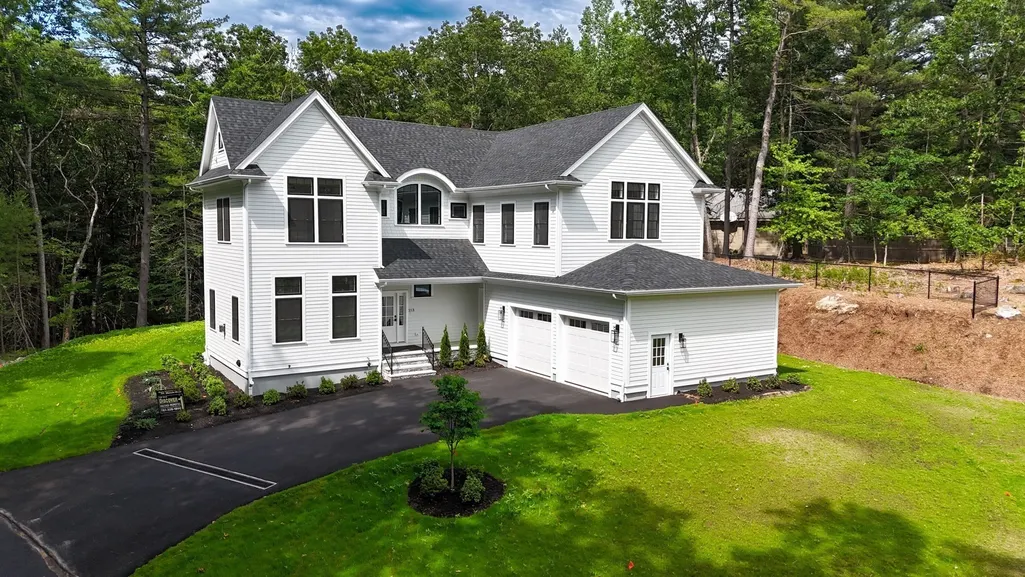
- StyleColonial
- Year Built2026
- Price$ 2,324,000
- Bedrooms4
- Full Bathrooms3
- Half Bathrooms1
- Sqr Footage4155
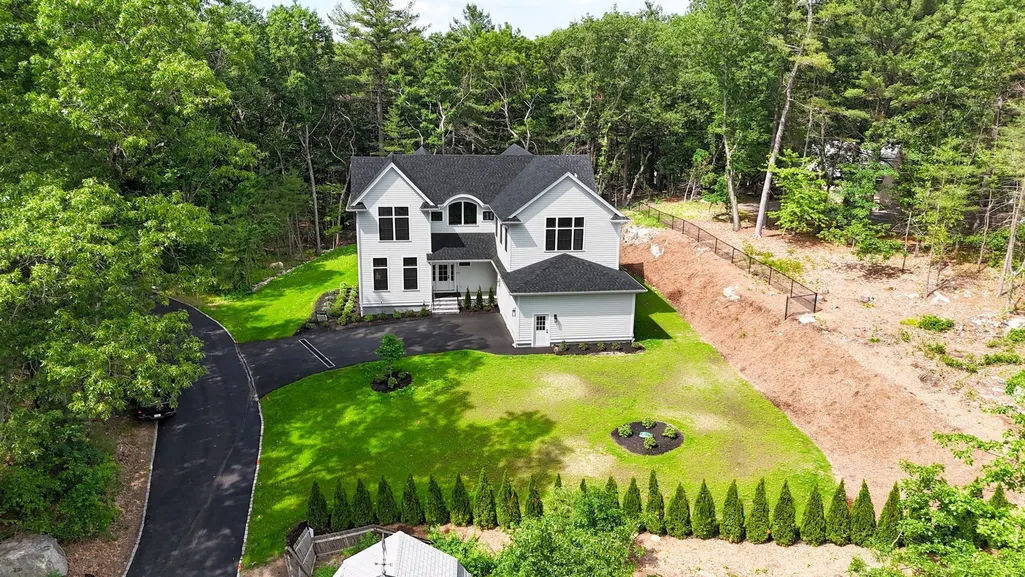
- Lot Size0.92 Acres
Data Source:
Massachusetts MLS Property Info Network (MLSPIN)
Property Description
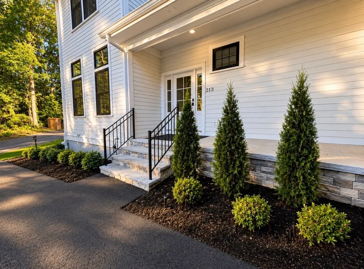
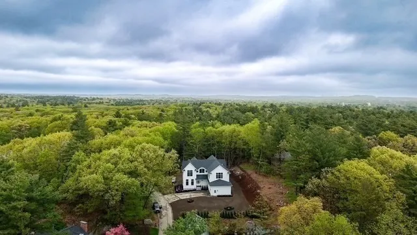
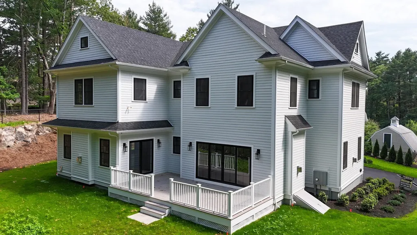
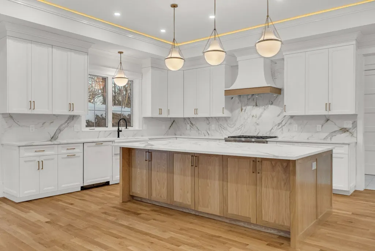
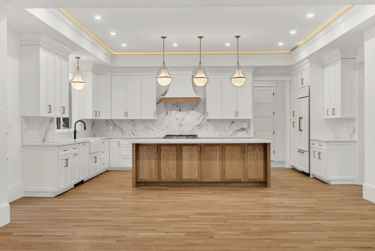
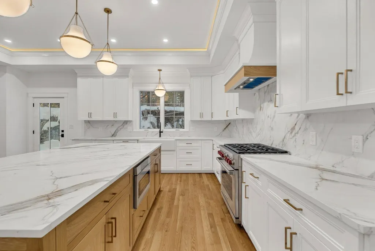
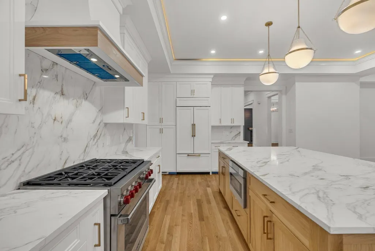
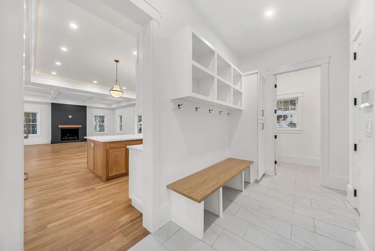
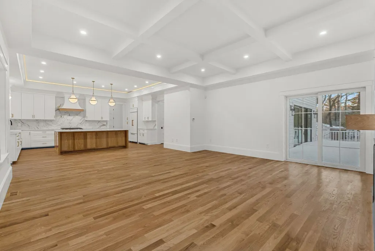
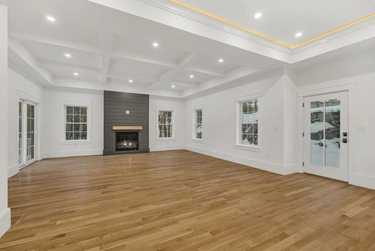
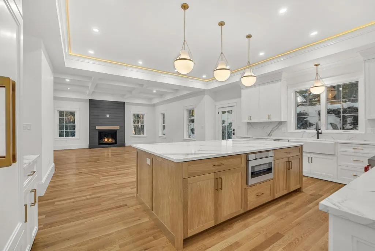
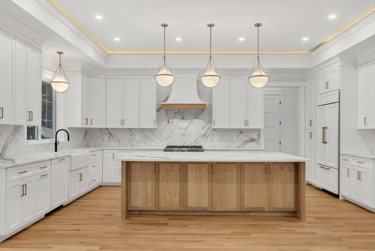
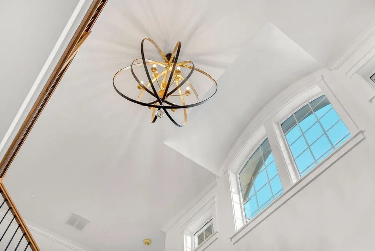
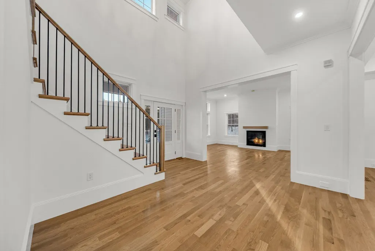
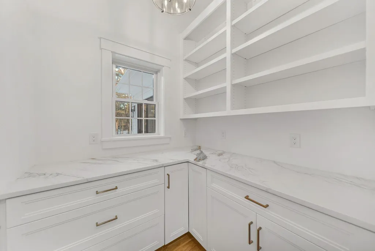
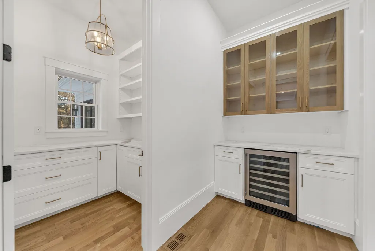
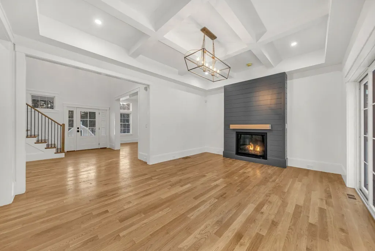
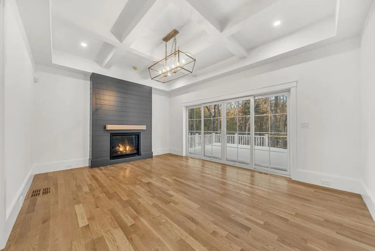
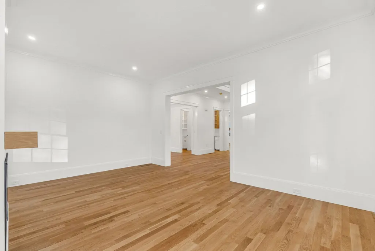
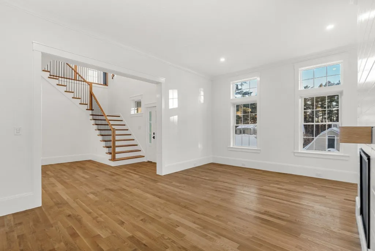
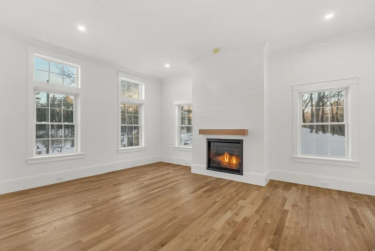
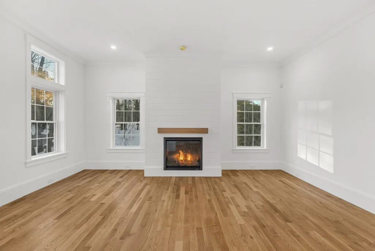
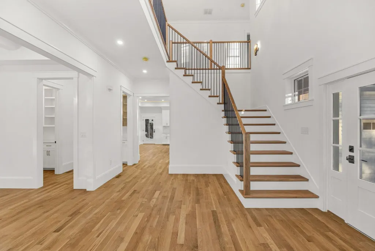
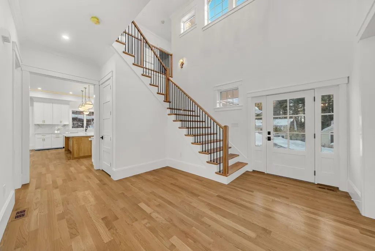
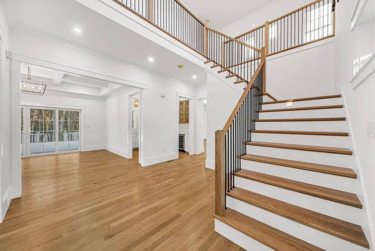
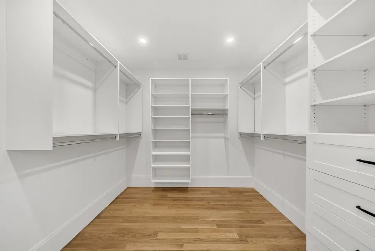
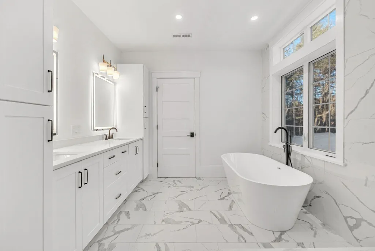
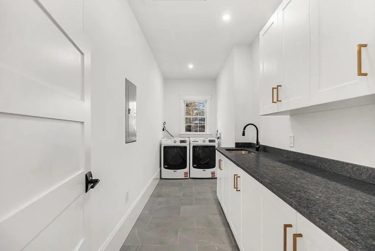
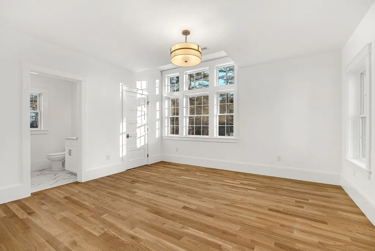
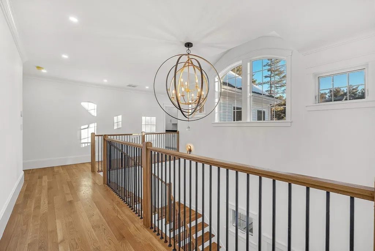
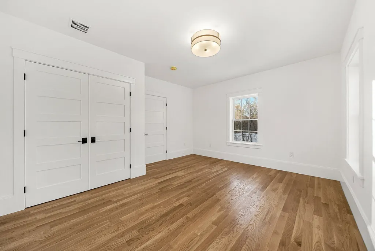
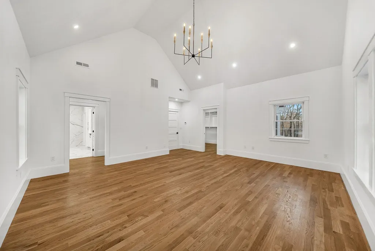
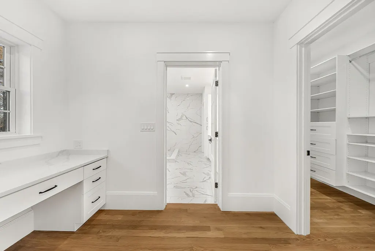
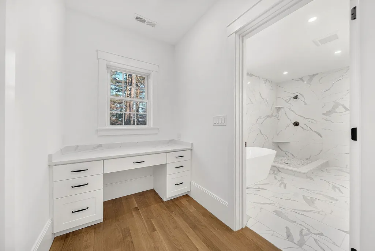
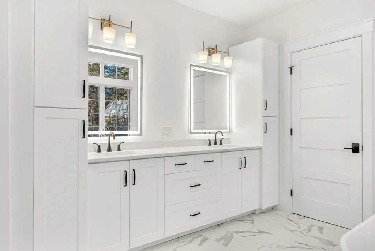
This stunning new construction home offers 4 bedrooms and 3.5 baths, beautifully tucked away on a private dead-end street surrounded by a wooded lot for exceptional privacy. The first floor is designed for both comfort and entertaining, featuring three fireplaces in the dining, living, and family rooms, along with a custom chef’s dream kitchen complete with stainless steel appliances, a scullery, large pantry, and exquisite custom cabinetry. Upstairs, the spacious primary suite boasts two oversized closets with custom cabinetry and a luxurious full bath, complemented by three additional bedrooms and a convenient second-floor laundry room. Ideally located just minutes from Dedham Square, Legacy Place, and major highway access. This home seamlessly blends elegance, functionality, and convenience.
| Price History | |
|---|---|
| 2/14/2026 | Listed $2,450,000 |
| 5/11/2026 | 3$2,399,000 |
| 7/7/2026 | 3$2,349,000 |
| 9/8/2026 | 2$2,324,000 |
General Features
| Sewer | Public Sewer |
|---|---|
| Heating | Propane |
| Cooling | Central Air |
| Roof | Shingle |
| Appliances | Tankless Water Heater,Range,Dishwasher,Microwave,Refrigerator,Washer,Dryer,Wine Refrigerator,Range Hood |
| Zoning | RES |
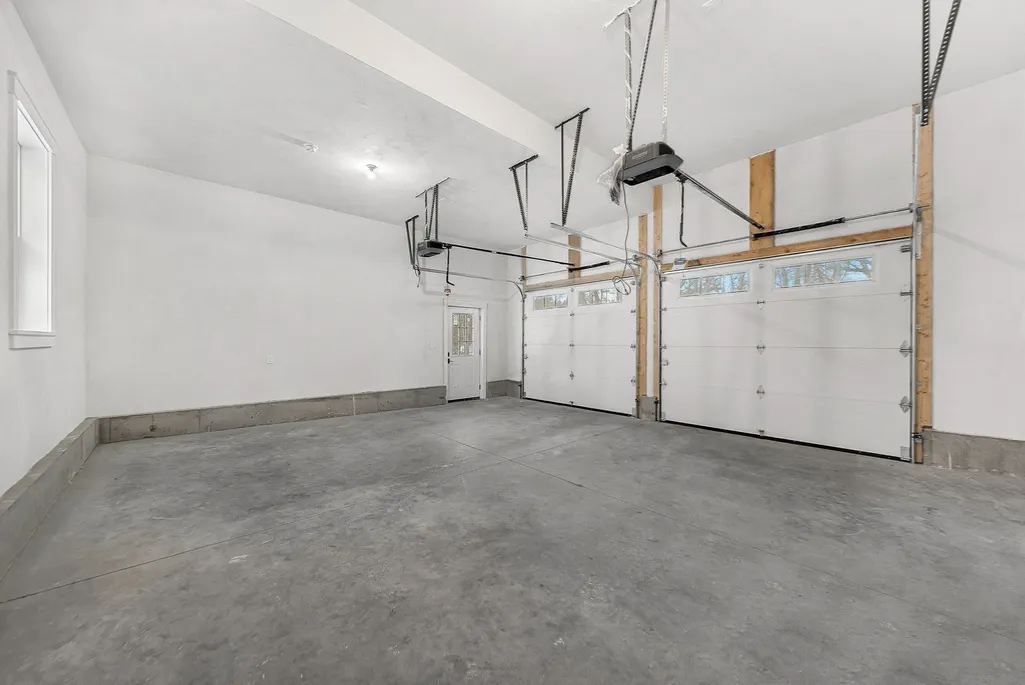
| Garage Spaces | 2 |
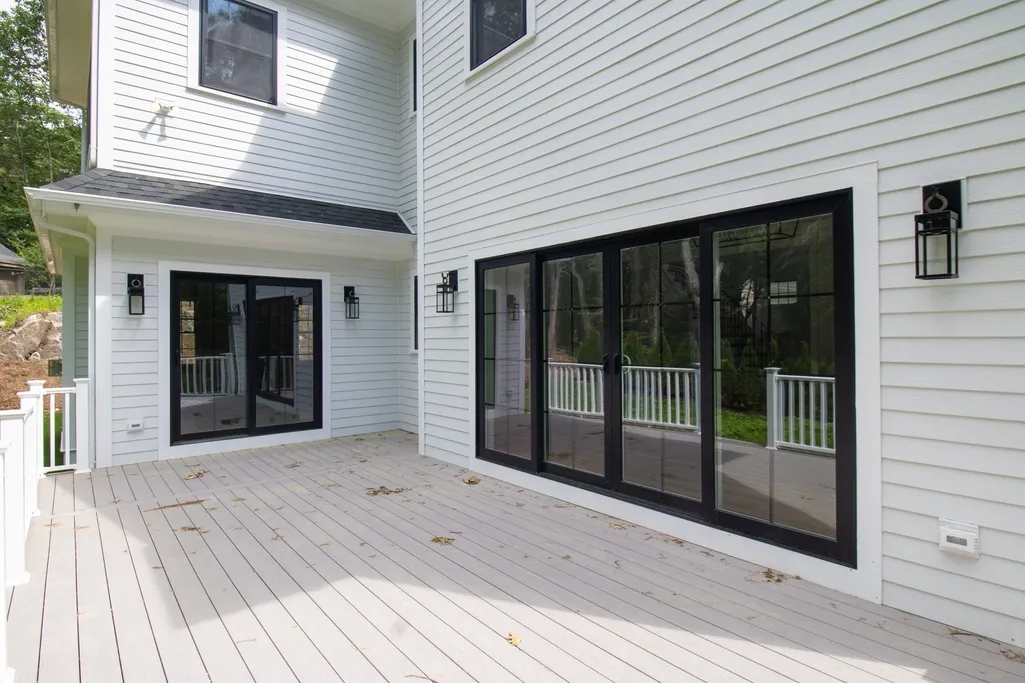
| Patio/Porch Features | Deck |
| Architectural Style | Colonial |
| Security Features | Security System |
| Construction Materials | Frame |
| Year Built | 2026 |
| Electric | Circuit Breakers |
| Property Subtype | Single Family Residence |
| Tax Year | 2026 |
| Community Features | Private School |
| County | Norfolk |
| Property Type | Residential |
| HOA | No |
| Attached Garage | Yes |
| Subdivision Name | Precinct 1 |
| Garage Y/N | Yes |
| Total Rooms | 9 |
| Full Baths | 3 |
| Status | Active |
| Directions | GPS 213 Sandy Valley Road. |
| City | Dedham |
| Disclosures | Agent related to seller |
| Senior Community Y/N | No |
| Lot Size Units | Acres |
| Lot Size Square Feet | 40000 |
| Carport Y/N | No |
| Property Attached Y/N | No |
| Year Built Details | Actual |
| Home Warranty Y/N | No |
| Building Area Units | Square Feet |
| Primary Bedroom Level | Second |
| Standard Status | Active |
| Year Built Source | Builder |
| Certified Treated | None |
Interior Features
| Interior Amenities | Mud Room |
|---|---|
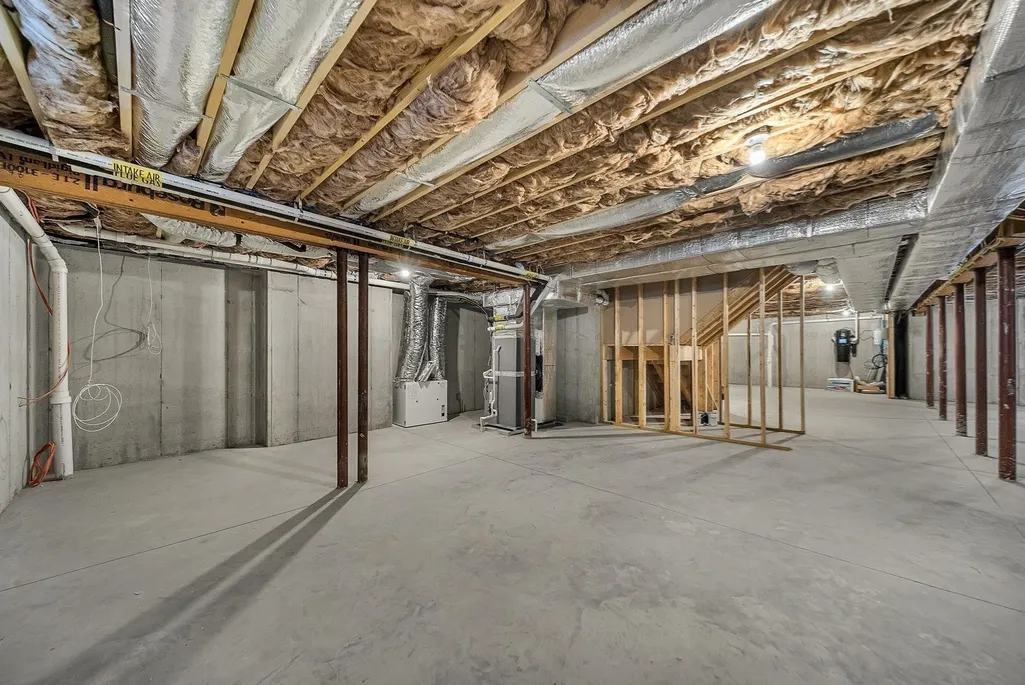
| Basement | Full,Unfinished |
| Flooring | Tile,Hardwood |
| Total Fireplaces | 3 |
| Fireplace Features | Dining Room,Family Room,Living Room |
| Kitchen Level | Main,First |
| Air Conditioning Y/N | Yes |
| Heating Y/N | Yes |
| Window Features | Screens |
| Fireplace Y/N | Yes |
| Above Grade Finished Area | 4155 |
| Half Baths | 1 |
| Laundry Features | Flooring - Stone/Ceramic Tile,Sink,Second Floor |
| Total Bedrooms | 4 |
| Living Room Level | First |
| LivingAreaSource | Owner |
| Kitchen Features | Closet/Cabinets - Custom Built,Flooring - Hardwood,Dining Area,Pantry,Countertops - Stone/Granite/Solid,Kitchen Island,Wet Bar,Open Floorplan,Recessed Lighting,Stainless Steel Appliances,Storage,Ligh |
| Total Baths | 4 |
| Primary Bathroom Features | Yes |
| Living Room Features | Flooring - Hardwood |
| Bedroom 2 Features | Bathroom - Full,Walk-In Closet(s),Flooring - Hardwood |
| Dining Room Features | Flooring - Hardwood,Slider |
| Primary Bedroom Features | Bathroom - Full,Bathroom - Double Vanity/Sink,Closet - Linen,Walk-In Closet(s),Closet/Cabinets - Custom Built,Flooring - Hardwood,Double Vanity |
| Family Room Level | First |
| Family Room Features | Flooring - Hardwood,Slider |
| Dining Room Level | First |
| Bedroom 4 Level | Second |
| Bedroom 3 Level | Second |
| Second Bedroom Level | Second |
| Bathroom 1 Level | First |
| Bathroom 2 Level | Second |
| Bathroom 3 Level | Second |
Exterior Features
| Exterior Amenities | Deck,Professional Landscaping,Decorative Lighting,Screens |
|---|---|
| Parking Features | Attached,Garage Faces Side,Paved Drive,Off Street,Paved |
| Lot Features | Wooded |
| Water Source | Public |
| Total Parking | 6 |
| Lot Size Area | 0.92 |
| Foundation Details | Concrete Perimeter |
| Spa | No |
| Building Area Total | 4155 |
| Lot Size Acres | 0.92 |
| Road Surface Type | Paved |
| Waterfront Y/N | No |
| Covered Spaces | 2 |
| Road Frontage Type | Private Road,Dead End |
Amenities
- Foreclosure
- Views
- Short Sale
- New Construction
- Adult 55+
- Lease To Own
- No HOA Fees
- Furnished
- Primary On Main
- Air Conditioning
- Seller Finance
- Green
- Fixer Upper
- Horse
- Golf
- Fireplace
- Deck
- Garage
- Basement
- Pool
Property vs Single Family Average in 02026
Price
Year Built
Visits
 Massachusetts MLS Property Info Network (MLSPIN) - The property listing data and information set forth herein were provided to MLS Property Information Network, Inc. from third party sources, including sellers, lessors and public records, and were compiled by MLS Property Information Network, Inc. The property listing data and information are for the personal, non commercial use of consumers having a good faith interest in purchasing or leasing listed properties of the type displayed to them and
