
Waterfront - Golf Course - Primary on Main
Address
41 Mascuppic Trail, Tyngsborough, MA
Price
$ 764,900
Property Attributes
- MLS#73573884
- TypeSingle Family
- Listing Status New
- CountyMIDDLESEX
- CityTyngsborough
- NeighborhoodMountain Rock
- Zip01879
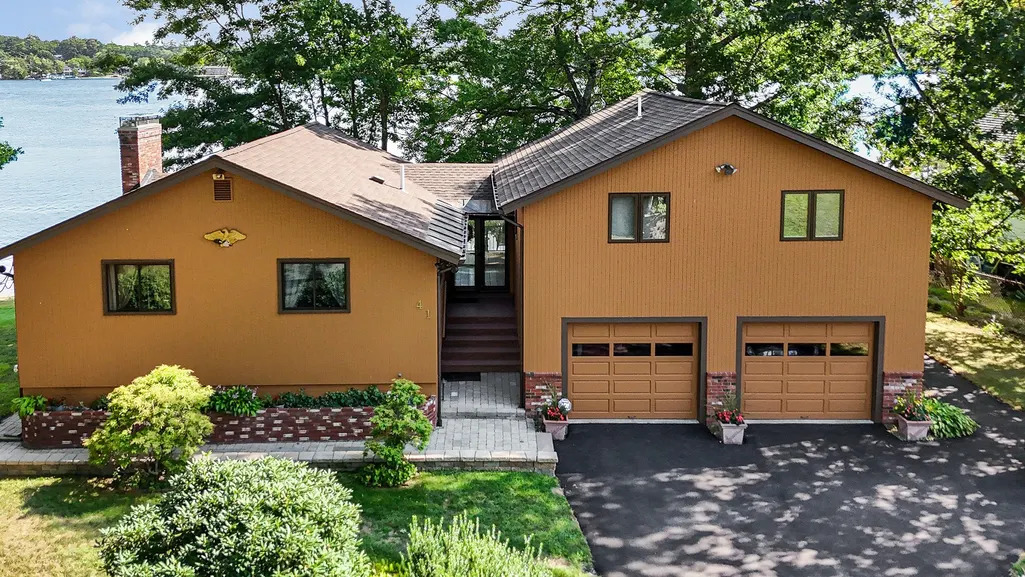
- StyleRanch,Craftsman
- Year Built1976
- Taxes$ 9534
- Price$ 764,900
- Bedrooms3
- Full Bathrooms2
- Half Bathrooms1
- Sqr Footage2355
- Lot Size0.25 Acres
Data Source:
Massachusetts MLS Property Info Network (MLSPIN)
Property Description
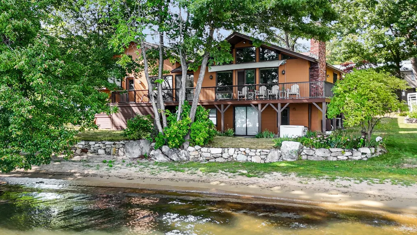
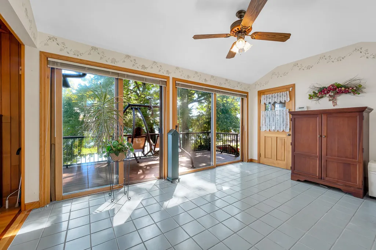
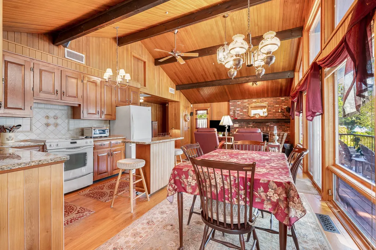
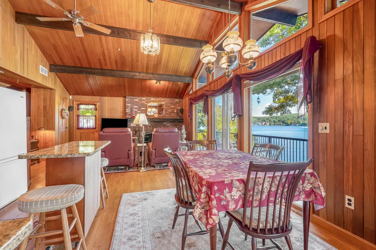
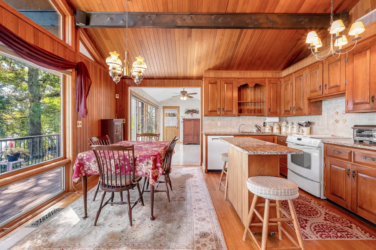
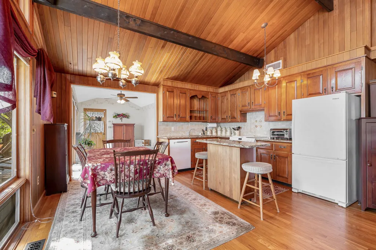
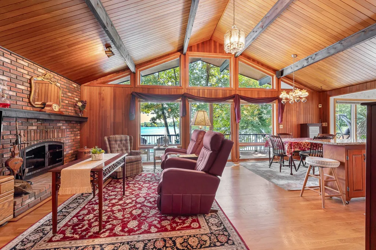
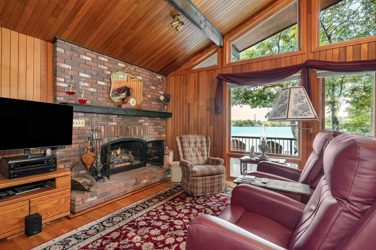
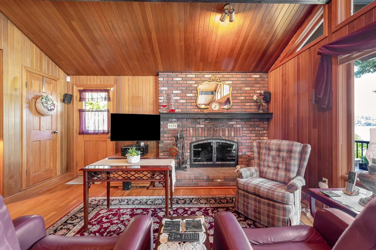
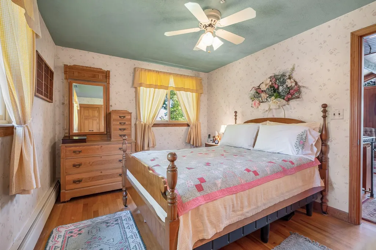
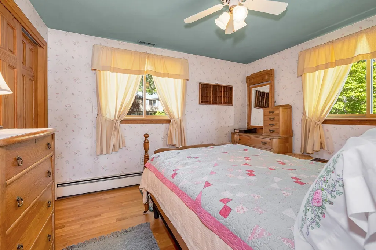
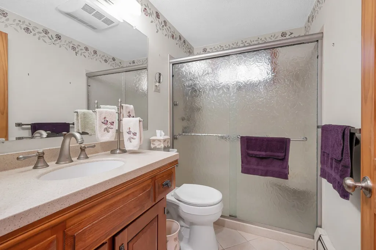
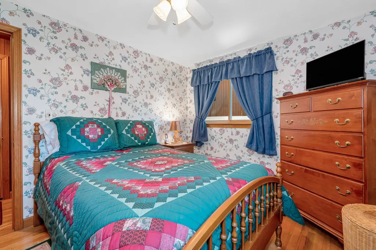
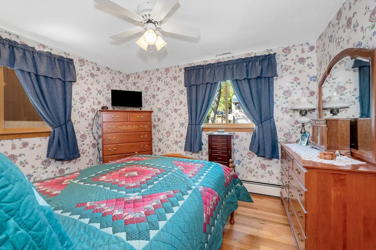
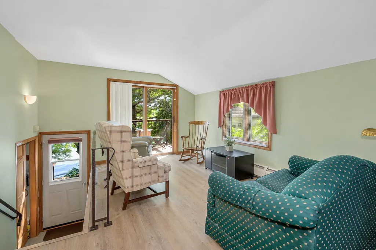
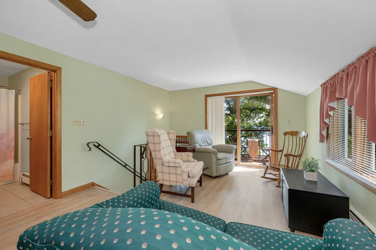
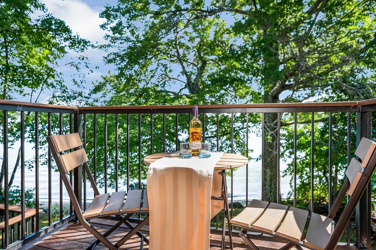
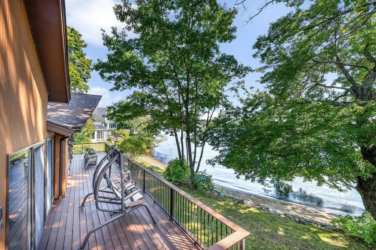
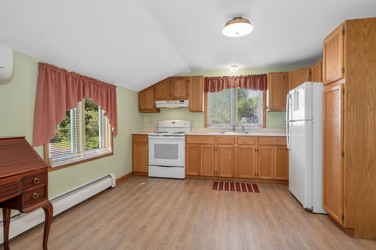
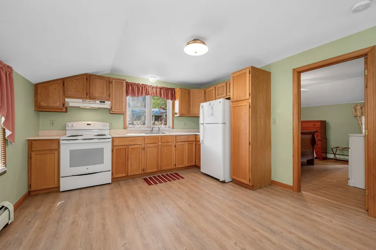
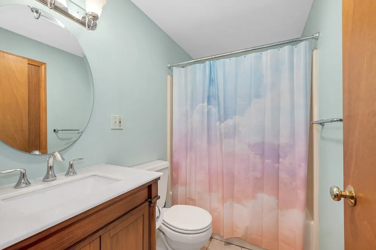
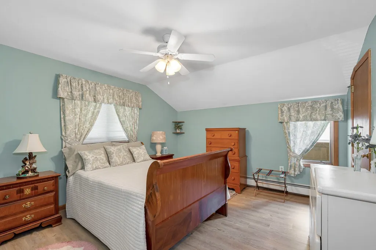
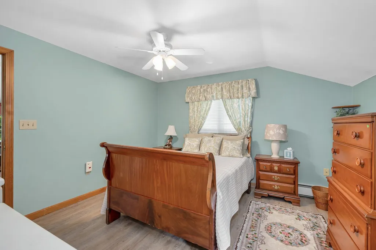
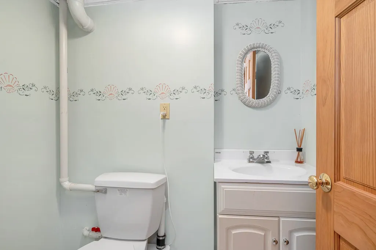
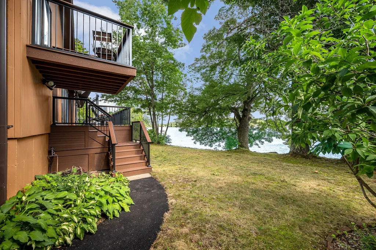
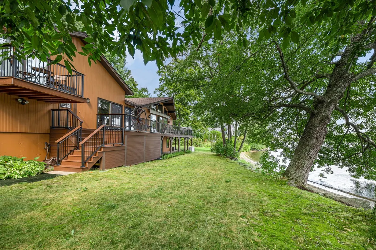
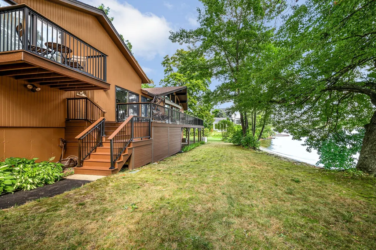
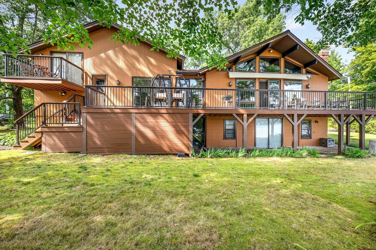
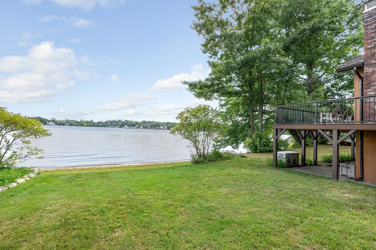
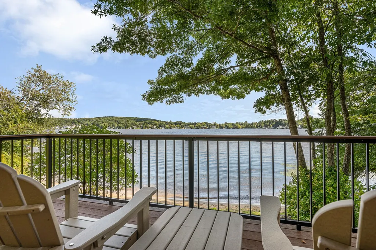
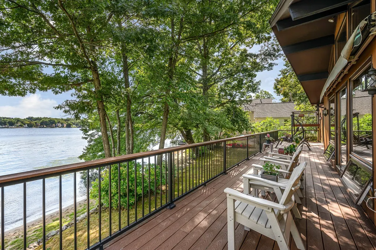
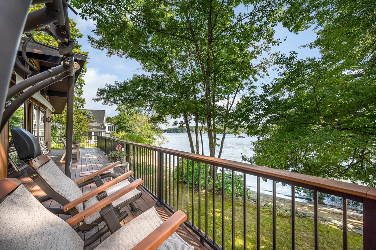
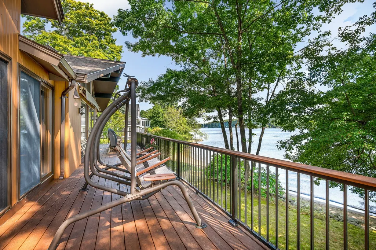
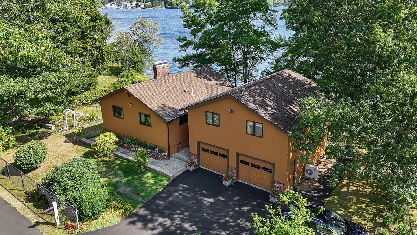
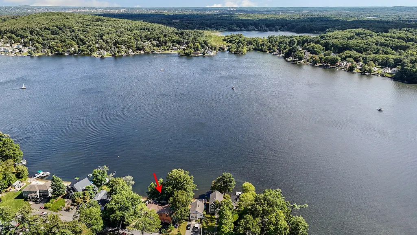
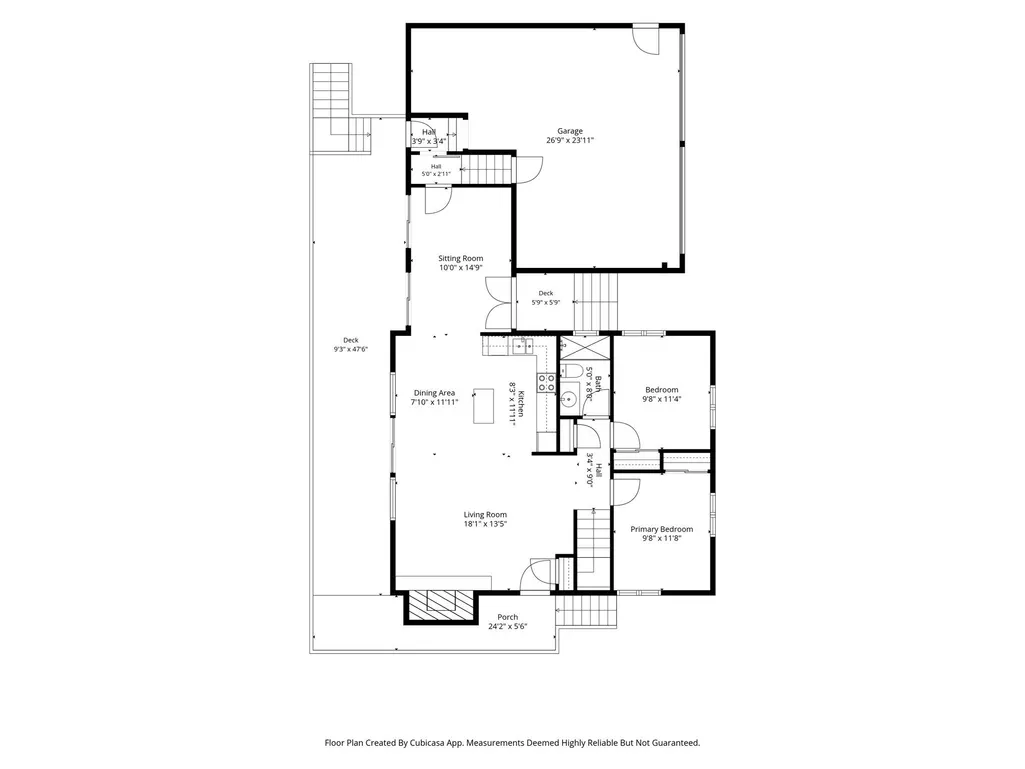
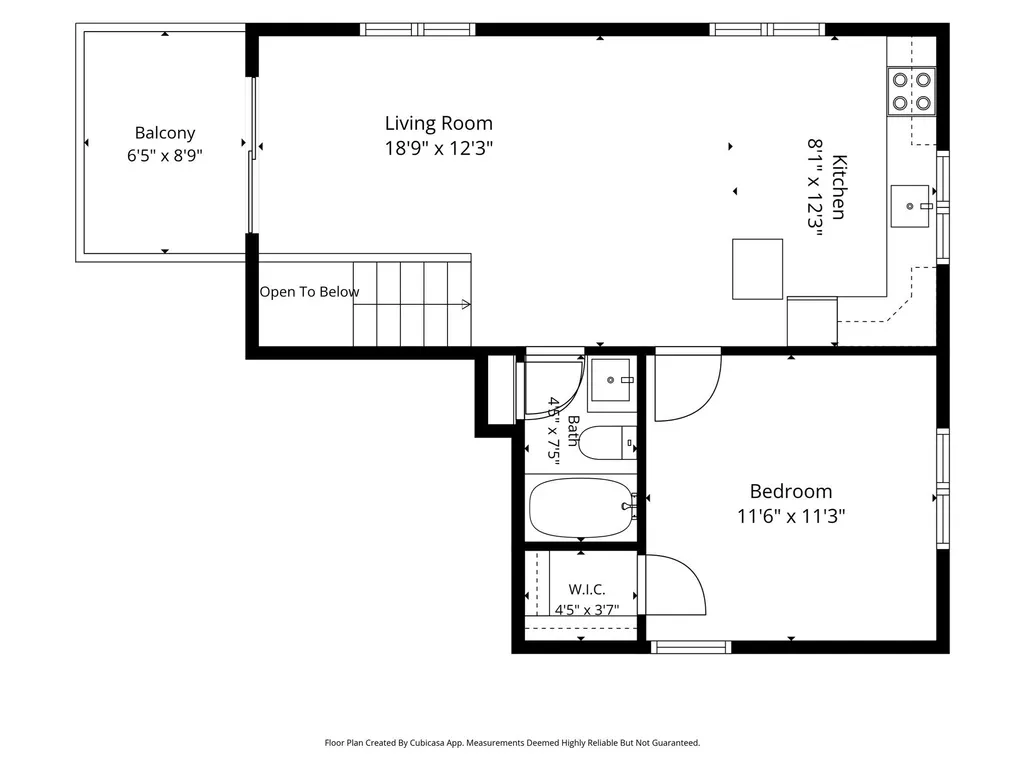
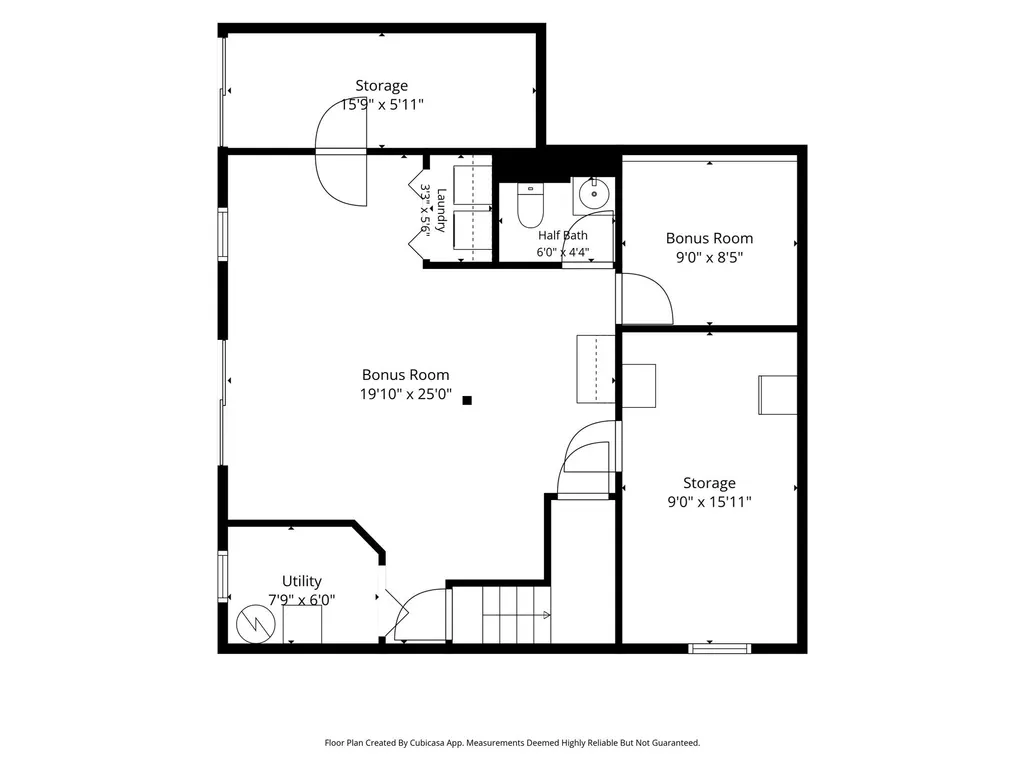
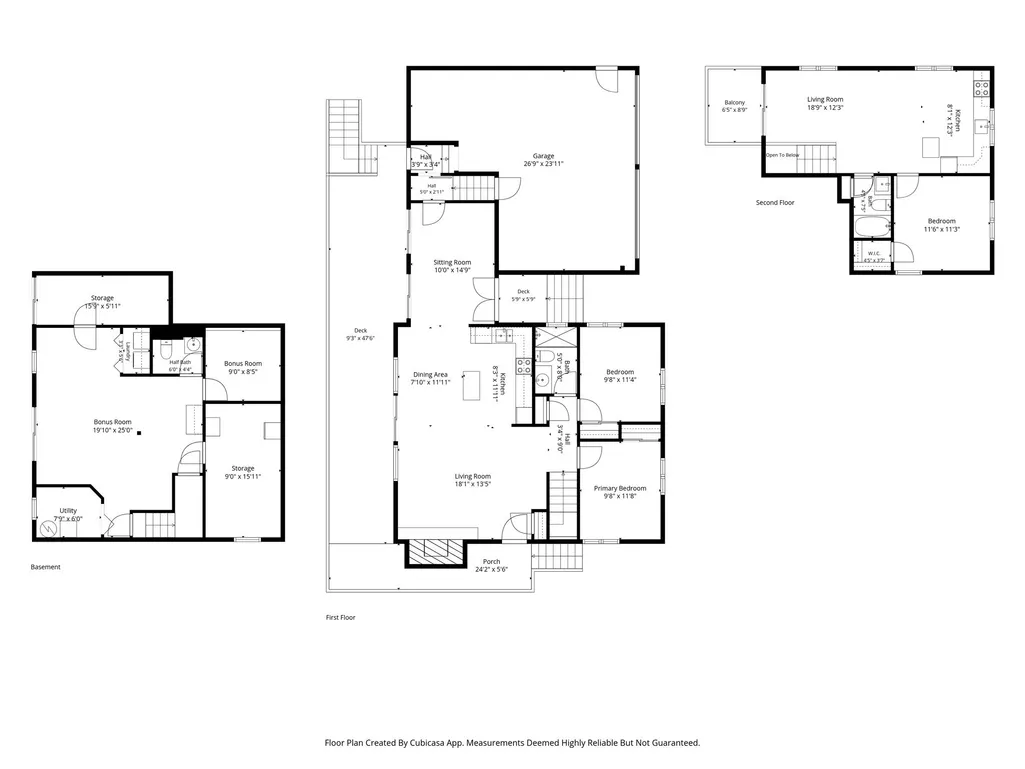
OFFER DEADLINE IS MONDAY SEPT 14TH AT 12 NOON. Attention 2026 Home-Buyers who've been awaiting a Waterfront Opportunity! Offered by its Original Owners, this beautiful Craftsman style property w/ 2 Car Garage is situated at sought-after Lake Mascuppic. With approximately 125 ft of prime waterfront, this Quintessential "House on the Lake", is ready to take you through every season...from the Summer Breezes to the Beauty of a Sunrise on Glistening Snow. Find your favorite place, your favorite corner, or your favorite view. This comfortable and friendly home is restful & whimsical yet offers you serenity at any time while being ready to set the background for the most memorable occasions. And whether it's you and your favorite person, or a large group of the nicest people you know, the 600+/- SF deck and balcony space is the perfect "outdoor great-room". Tidy and Neat in every corner, this forever loved home says so much...as it's been cared for, respected and thoroughly maintained. The Main House features an inviting open concept with high beamed ceilings, beautiful windows, sliding glass doors, gas fireplace, central A/C, full bathroom, 2 bedrooms and finished walk-out basement. Additionally, an attached In-Law suite with separate entrance and connectivity to the main house, features 1 bedroom full bathroom, open concept kitchen/living room, A/C and balcony. Plus there's so much more to discover. So if you've waited for and wanted to secure an opportunity as this...It's time to schedule your viewing.
| Elementary School | Middle School | High School |
|---|---|---|
| Tyngsboro Elementary | Tyngsboro Middle | Ths High School |
| Price History | |
|---|---|
| 9/9/2026 | Listed $764,900 |
General Features
| Sewer | Public Sewer |
|---|---|
| Heating | Baseboard,Natural Gas |
| Cooling | Central Air,Ductless |
| Utilities | for Electric Range,for Electric Dryer,Washer Hookup |
| Roof | Shingle |
| Appliances | Gas Water Heater,Water Heater,Range,Dishwasher,Disposal,Refrigerator |
| Zoning | R2 |
| Garage Spaces | 2 |
| Patio/Porch Features | Deck - Composite |
| Architectural Style | Ranch,Craftsman |
| Security Features | Security System |
| Construction Materials | Frame,Vertical Siding |
| Exclusions | Personal Property. Swing-Set On Deck Will Remain With The Property At Time Of Sale. |
| Year Built | 1976 |
| Electric | Generator,Circuit Breakers,200+ Amp Service |
| View | Scenic View(s) |
| Property Subtype | Single Family Residence |
| Tax Year | 2026 |
| Parcel Number | 812567 |
| Waterfront Features | Waterfront,Lake,Frontage,Direct Access,Lake/Pond,1/2 to 1 Mile To Beach,Beach Ownership(Public) |
| Community Features | Park,Walk/Jog Trails,Golf,Conservation Area,Highway Access,Public School,T-Station,University |
| County | Middlesex |
| Property Type | Residential |
| HOA | No |
| Attached Garage | Yes |
| Subdivision Name | Mountain Rock |
| Garage Y/N | Yes |
| Waterview | Yes |
| Total Rooms | 8 |
| Full Baths | 2 |
| Status | New |
| Directions | Lakeview Ave to Magnolia Ave. Turn Right to Mascuppic Trial. Home on left. Waterfront. |
| High School | Ths |
| City | Tyngsborough |
| Disclosures | 2 Bedrooms located in the Main House. Attached In-Law has 1 bedroom. The Swing-Set on Deck will remain with the property at time of sale. |
| Senior Community Y/N | No |
| Lot Size Units | Acres |
| Lot Size Square Feet | 11282 |
| Carport Y/N | No |
| Elementary School | Tyngsboro Elementary |
| Property Attached Y/N | No |
| Year Built Details | Actual |
| Tax Annual Amount | 9534 |
| Home Warranty Y/N | No |
| Middle/Junior High School | Tyngsboro Middle |
| Building Area Units | Square Feet |
| Primary Bedroom Level | First |
| Standard Status | Active |
| Year Built Source | Public Records |
| Tax Assessed Value | 733600 |
| Tax Lot | 49 |
| Certified Treated | Unknown |
Interior Features
| Interior Amenities | In-Law Floorplan,Sitting Room,Bonus Room |
|---|---|
| Basement | Full,Finished,Walk-Out Access,Interior Entry,Concrete |
| Flooring | Tile,Hardwood |
| Total Fireplaces | 1 |
| Kitchen Level | First |
| Air Conditioning Y/N | Yes |
| Heating Y/N | Yes |
| Window Features | Insulated Windows |
| Fireplace Y/N | Yes |
| Above Grade Finished Area | 1625 |
| Half Baths | 1 |
| Laundry Features | In Basement,Electric Dryer Hookup,Washer Hookup |
| Total Bedrooms | 3 |
| Below Grade Finished Area | 730 |
| Living Room Level | First |
| LivingAreaSource | Other |
| Total Baths | 3 |
| Primary Bathroom Features | No |
| Kitchen Area | 191.659722222 |
| Kitchen Length | 16.083333333 |
| Kitchen Width | 11.916666666 |
| Primary on Main | 109.555555555 |
| Second Bedroom Length | 9.666666666 |
| Second Bedroom Width | 11.333333333 |
| Family Room Area | 495.833333333 |
| Family Room Length | 19.833333333 |
| Living Room Area | 242.618055555 |
| Living Room Length | 18.083333333 |
| Living Room Width | 13.416666666 |
| Primary Bedroom Area | 112.777777777 |
| Primary Bedroom Length | 9.666666666 |
| Primary Bedroom Width | 11.666666666 |
| Family Room Width | 25 |
| Family Room Level | Basement |
| Bedroom 3 Level | Second |
| Second Bedroom Level | First |
| Bathroom 1 Level | First |
| Bathroom 2 Level | Second |
| Bathroom 3 Level | Basement |
Exterior Features
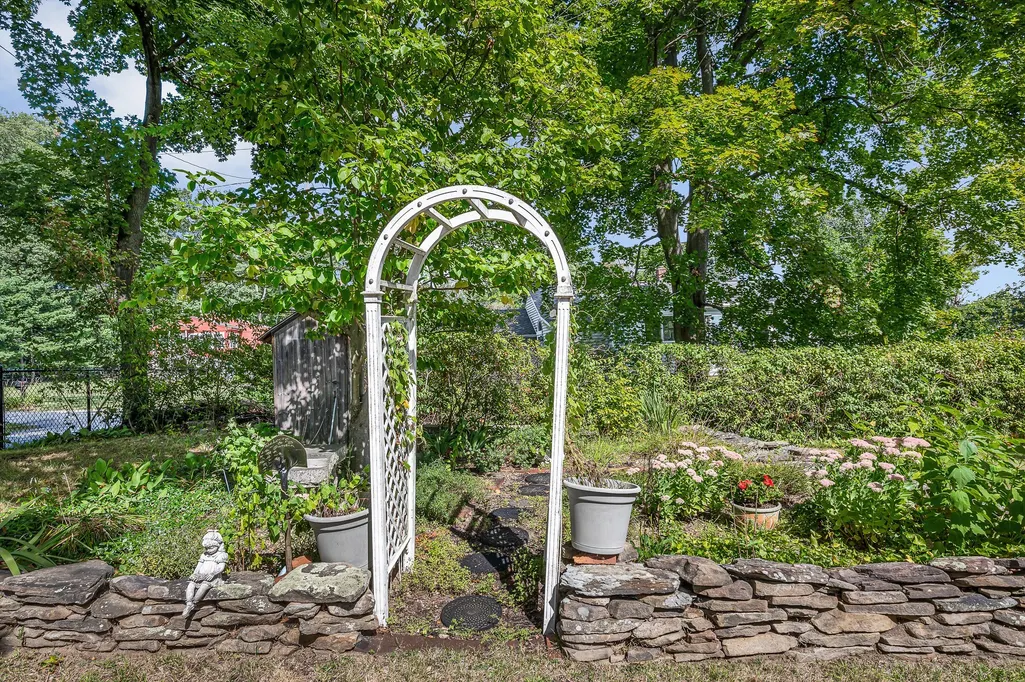
| Exterior Amenities | Deck - Composite,Balcony,Rain Gutters,Professional Landscaping,Sprinkler System,Decorative Lighting,Fenced Yard,Garden,Stone Wall |
|---|---|
| Fencing | Fenced |
| Parking Features | Attached,Garage Door Opener,Storage,Garage Faces Side,Insulated,Paved Drive,Off Street,Driveway,Paved |
| Lot Features | Level |
| Water Source | Public |
| Total Parking | 5 |
| Lot Size Area | 0.25 |
| Foundation Details | Concrete Perimeter,Block |
| Spa | No |
| Building Area Total | 2355 |
| Lot Size Acres | 0.25 |
| Frontage Length | 123.00 |
| Waterfront Y/N | Yes |
| Covered Spaces | 2 |
| Door Features | Insulated Doors,Storm Door(s) |
| Road Frontage Type | Public |
Amenities
- Foreclosure
- Views
- Short Sale
- New Construction
- Adult 55+
- Lease To Own
- No HOA Fees
- Furnished
- Primary On Main
- Air Conditioning
- Seller Finance
- Green
- Fixer Upper
- Horse
- Golf
- Fireplace
- Deck
- Garage
- Basement
- Pool
Property vs Single Family Average in 01879
Price
Taxes
Year Built
Visits
 Massachusetts MLS Property Info Network (MLSPIN) - The property listing data and information set forth herein were provided to MLS Property Information Network, Inc. from third party sources, including sellers, lessors and public records, and were compiled by MLS Property Information Network, Inc. The property listing data and information are for the personal, non commercial use of consumers having a good faith interest in purchasing or leasing listed properties of the type displayed to them and
