
Open House Sat, Sep 12th 10:00 AM - 12:00 PM - Primary on Main
Address
21 Cranton Avenue, Groveland, MA
Price
$ 475,000
Property Attributes
- MLS#73573870
- TypeSingle Family
- Listing Status New
- CountyESSEX
- CityGroveland
- Zip01834
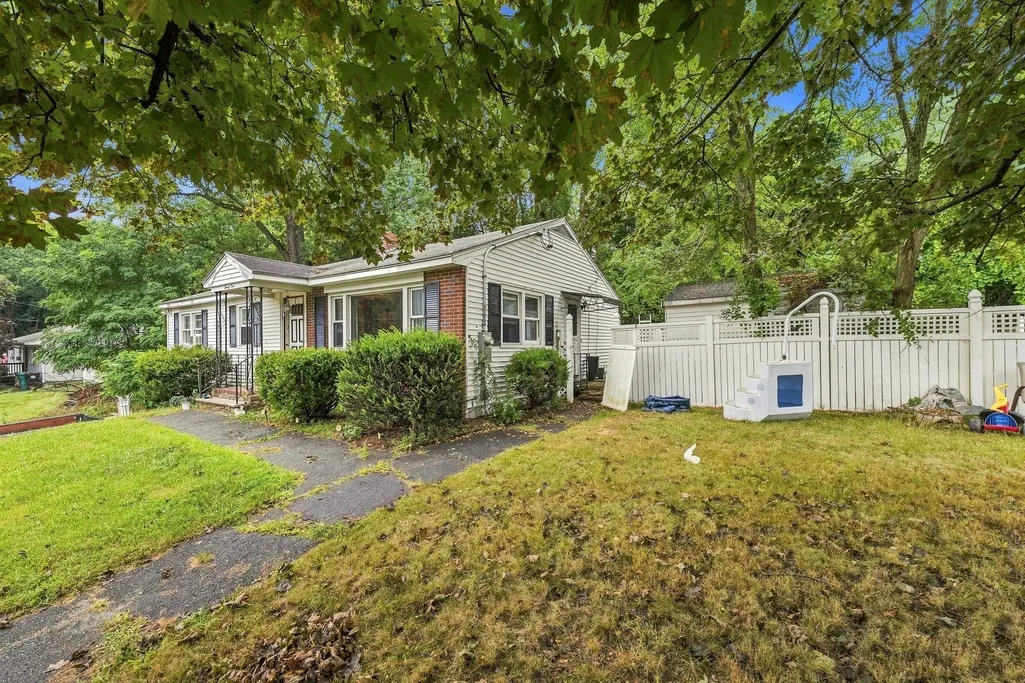
- StyleRanch
- Year Built1962
- Taxes$ 6242
- Price$ 475,000
- Bedrooms3
- Full Bathrooms1
- Half Bathrooms0
- Sqr Footage1196
- Lot Size0.28 Acres
Data Source:
Massachusetts MLS Property Info Network (MLSPIN)
Property Description
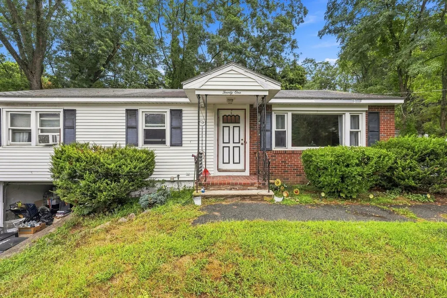
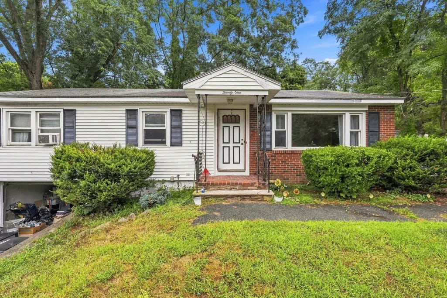
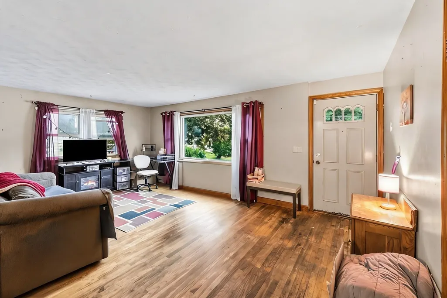
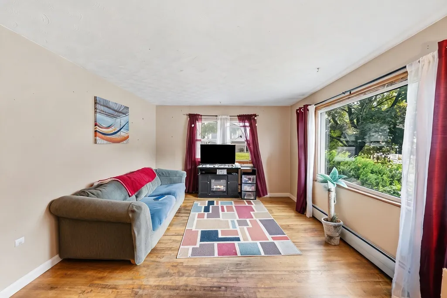
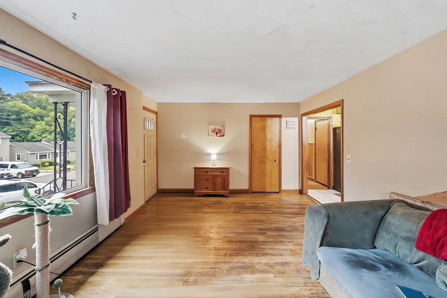
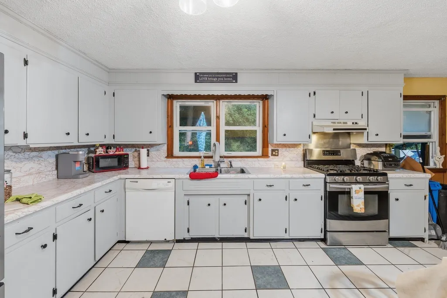
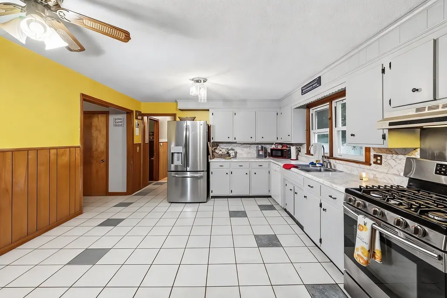
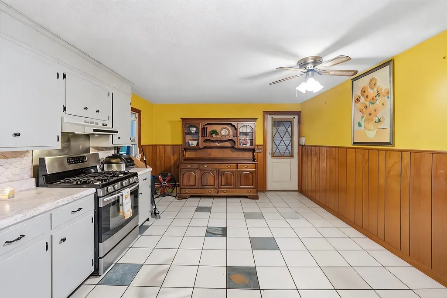
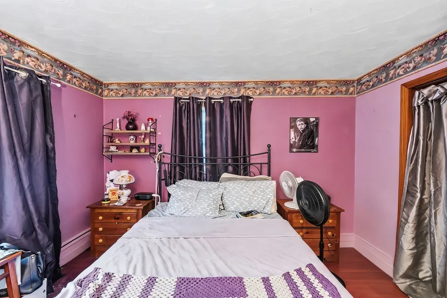
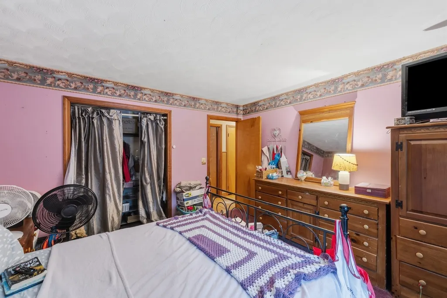
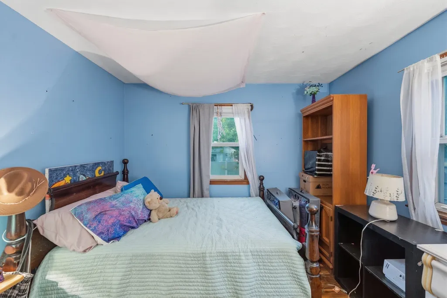
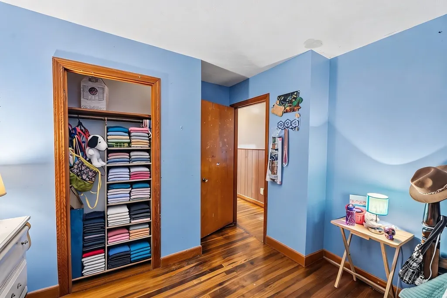
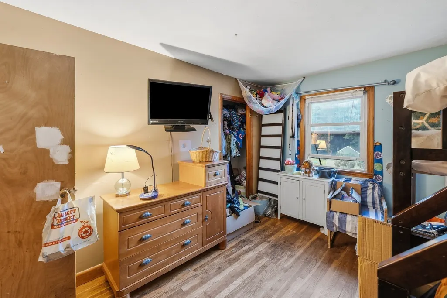
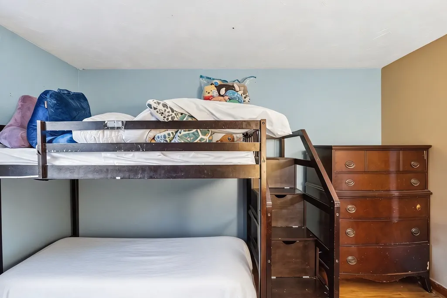
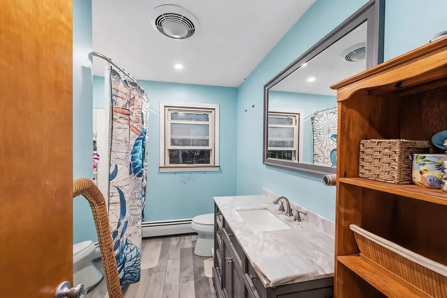
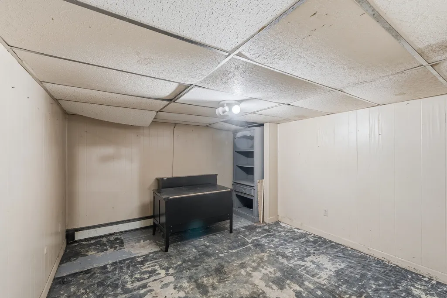
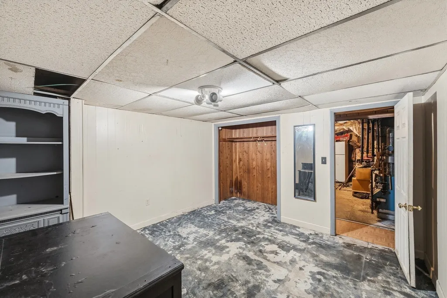
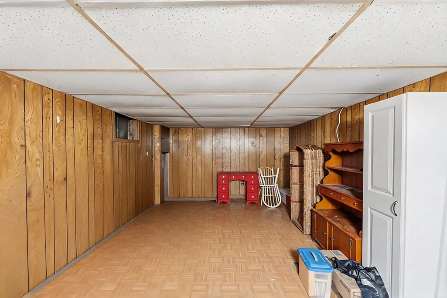
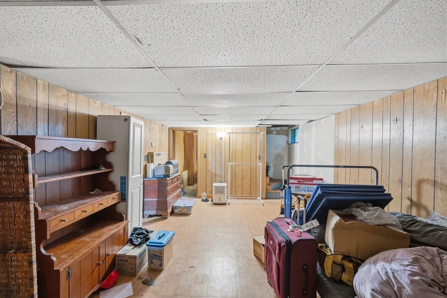
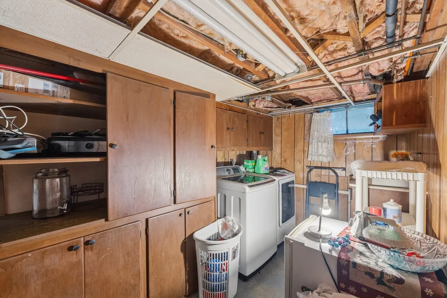
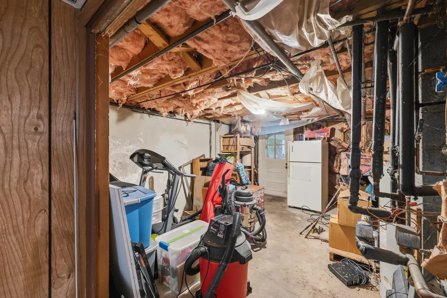
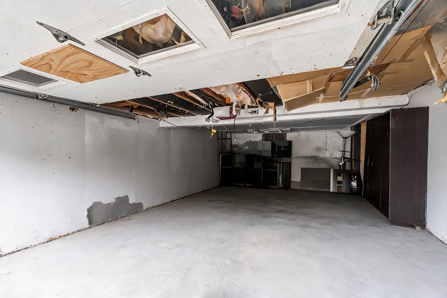
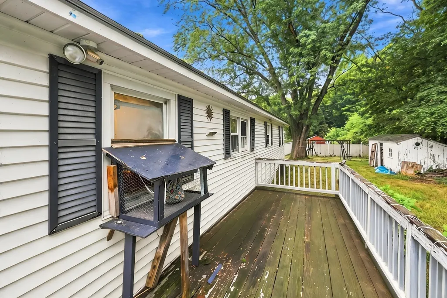
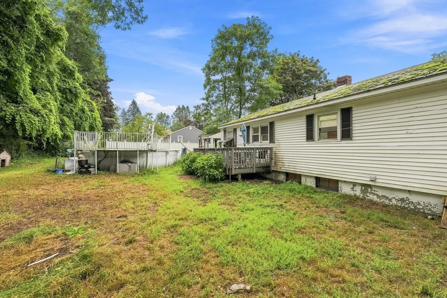
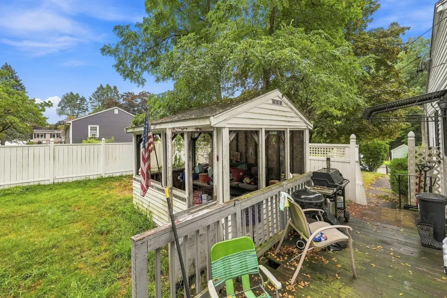
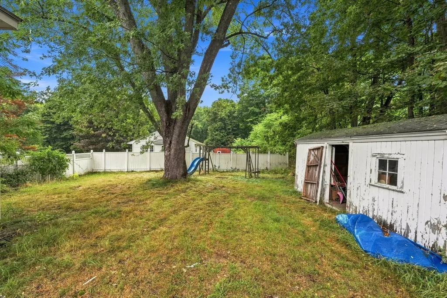
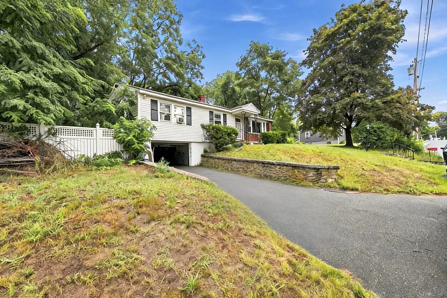
Here is a wonderful opportunity to own a classic ranch in a peaceful cul-de-sac setting in desirable Groveland, Massachusetts. Lovingly held by the same family for generations, this 3-bedroom, 1-bath home offers the exceptional convenience of true main-floor living and a solid foundation for your vision. Hardwood flooring runs throughout the main level, creating a warm and timeless feel, while the practical layout offers comfortable living spaces and easy everyday access. The partially finished basement expands your living options with a spacious family room, plus additional room for storage, hobbies, a home office, or future improvements. A convenient attached one-car garage provides shelter from the elements and valuable storage space. Step outside to your private backyard and enjoy the deck, perfect for relaxing, grilling, entertaining, or simply taking in the peaceful surroundings. Natural gas hot-water baseboard heat, public water, and private sewer provide dependable functionality. This home is an incredible value for buyers ready to roll up their sleeves and create something special—the perfect chance to update, renovate, and make this long-loved property truly your own. Groveland offers an exceptional small-town atmosphere with beautiful conservation land, parks, trails, local businesses, and easy access to the Merrimack River, while nearby Georgetown, Newburyport, and Haverhill provide an outstanding selection of shopping, dining, and entertainment. Commuters will appreciate convenient access to major routes and nearby commuter rail options, making the North Shore, Boston, and surrounding communities readily accessible. With its unbeatable cul-de-sac location, desirable ranch-style layout, private yard, attached garage, and tremendous potential, this is a rare opportunity to transform a cherished family home into your dream property. Property sold as-is. Photos may be digitally enhanced. *OH Sat, 9/12 @ 10:00am-12:00pm and Sun, 9/13 @ 11:00am-1:00pm.
| Elementary School | Middle School | High School |
|---|---|---|
| Elmer S Bagnall Elementary School | Pentucket Regional Middle | Pentucket Regional Senior High |
| Price History | |
|---|---|
| 9/9/2026 | Listed $475,000 |
General Features
| Sewer | Private Sewer |
|---|---|
| Heating | Baseboard,Natural Gas |
| Cooling | None |
| Roof | Shingle |
| Appliances | Gas Water Heater,Range,Dishwasher,Refrigerator,Washer,Dryer |
| Zoning | RB |
| Garage Spaces | 1 |
| Patio/Porch Features | Deck |
| Architectural Style | Ranch |
| Pool Features | Above Ground |
| Construction Materials | Frame |
| Year Built | 1962 |
| Property Subtype | Single Family Residence |
| Tax Year | 2025 |
| Parcel Number | 1913810 |
| Community Features | Public Transportation |
| County | Essex |
| Property Type | Residential |
| HOA | No |
| Attached Garage | Yes |
| Garage Y/N | Yes |
| Waterview | No |
| Total Rooms | 5 |
| Full Baths | 1 |
| Status | New |
| Directions | Use GPS. |
| High School | Pentucket Regional Senior High |
| City | Groveland |
| Senior Community Y/N | No |
| Lot Size Units | Acres |
| Lot Size Square Feet | 12196 |
| Carport Y/N | No |
| Elementary School | Elmer S Bagnall |
| Property Attached Y/N | No |
| Year Built Details | Actual |
| Tax Annual Amount | 6242 |
| Home Warranty Y/N | No |
| Middle/Junior High School | Pentucket Regional Middle |
| Building Area Units | Square Feet |
| Primary Bedroom Level | First |
| Standard Status | Active |
| Year Built Source | Public Records |
| Tax Assessed Value | 491900 |
| Certified Treated | Unknown |
Interior Features
| Interior Amenities | Central Vacuum |
|---|---|
| Basement | Full,Partially Finished,Garage Access,Concrete |
| Flooring | Hardwood |
| Kitchen Level | First |
| Air Conditioning Y/N | No |
| Heating Y/N | Yes |
| Fireplace Y/N | No |
| Above Grade Finished Area | 1196 |
| Total Bedrooms | 3 |
| Living Room Level | First |
| LivingAreaSource | Public Record |
| Kitchen Features | Flooring - Hardwood |
| Total Baths | 1 |
| Primary Bathroom Features | No |
| Living Room Features | Flooring - Hardwood,Window(s) - Picture |
| Bedroom 3 Features | Flooring - Hardwood |
| Bedroom 2 Features | Flooring - Hardwood |
| Primary Bedroom Features | Flooring - Wall to Wall Carpet |
| Family Room Level | Basement |
| Bedroom 3 Level | First |
| Second Bedroom Level | First |
| Bathroom 1 Level | First |
Exterior Features
| Exterior Amenities | Deck,Pool - Above Ground,Storage |
|---|---|
| Parking Features | Attached,Under,Paved Drive,Off Street |
| Lot Features | Cul-De-Sac |
| Water Source | Public |
| Total Parking | 3 |
| Lot Size Area | 0.28 |
| Foundation Details | Concrete Perimeter |
| Spa | No |
| Building Area Total | 1196 |
| Lot Size Acres | 0.28 |
| Waterfront Y/N | No |
| Covered Spaces | 1 |
| Road Frontage Type | Public,Dead End |
Amenities
- Foreclosure
- Views
- Short Sale
- New Construction
- Adult 55+
- Lease To Own
- No HOA Fees
- Furnished
- Primary On Main
- Air Conditioning
- Seller Finance
- Green
- Fixer Upper
- Horse
- Golf
- Fireplace
- Deck
- Garage
- Basement
- Pool
Property vs Single Family Average in 01834
Price
Taxes
Year Built
Visits
 Massachusetts MLS Property Info Network (MLSPIN) - The property listing data and information set forth herein were provided to MLS Property Information Network, Inc. from third party sources, including sellers, lessors and public records, and were compiled by MLS Property Information Network, Inc. The property listing data and information are for the personal, non commercial use of consumers having a good faith interest in purchasing or leasing listed properties of the type displayed to them and
