
Address
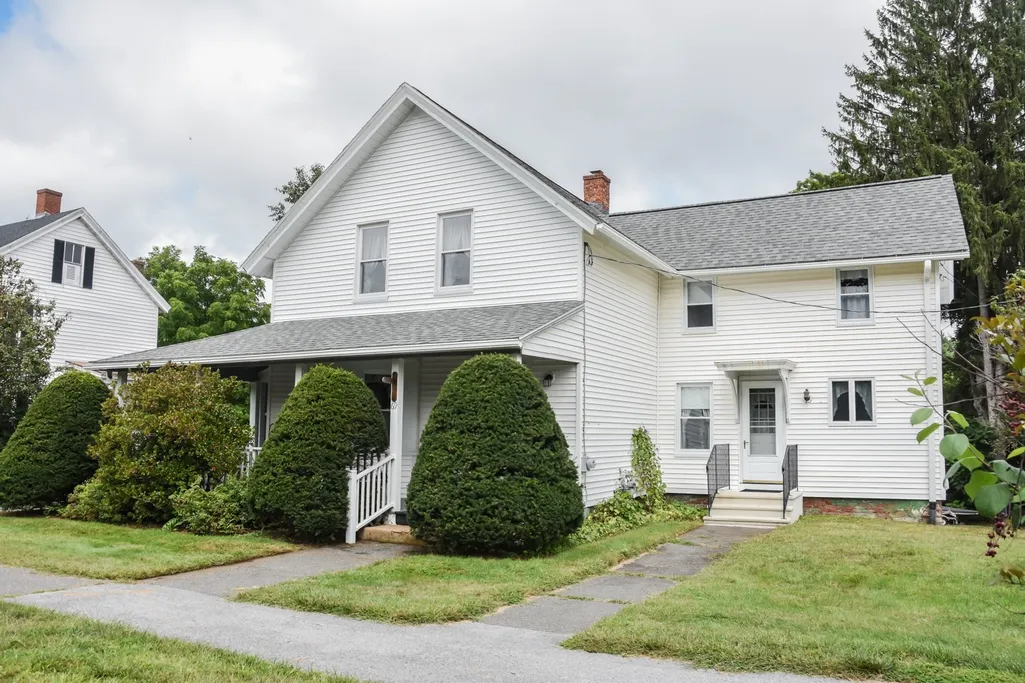
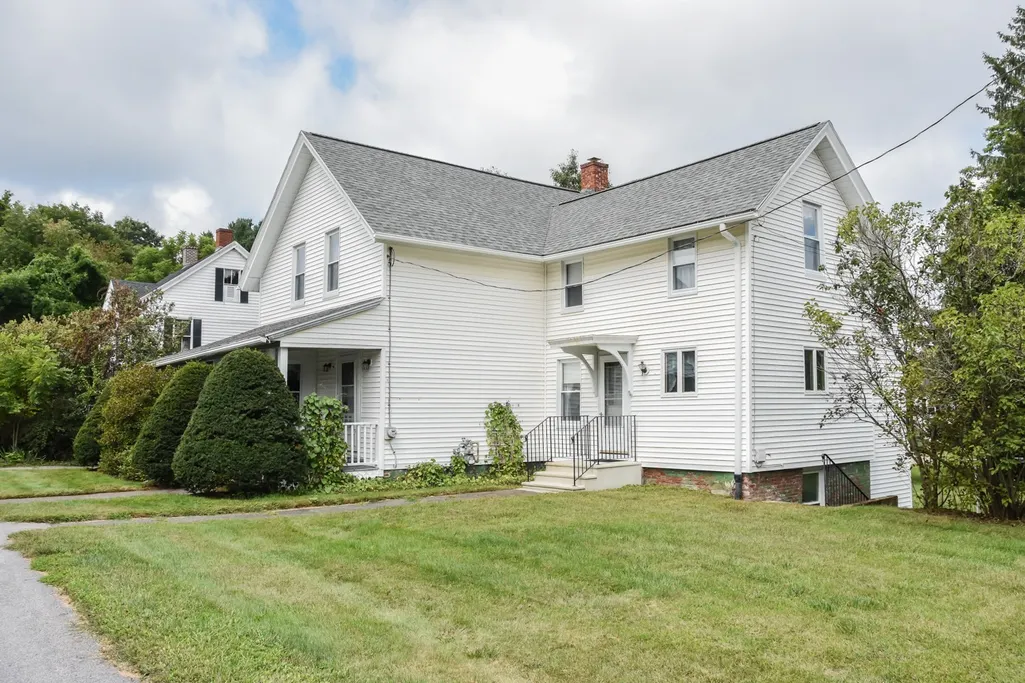
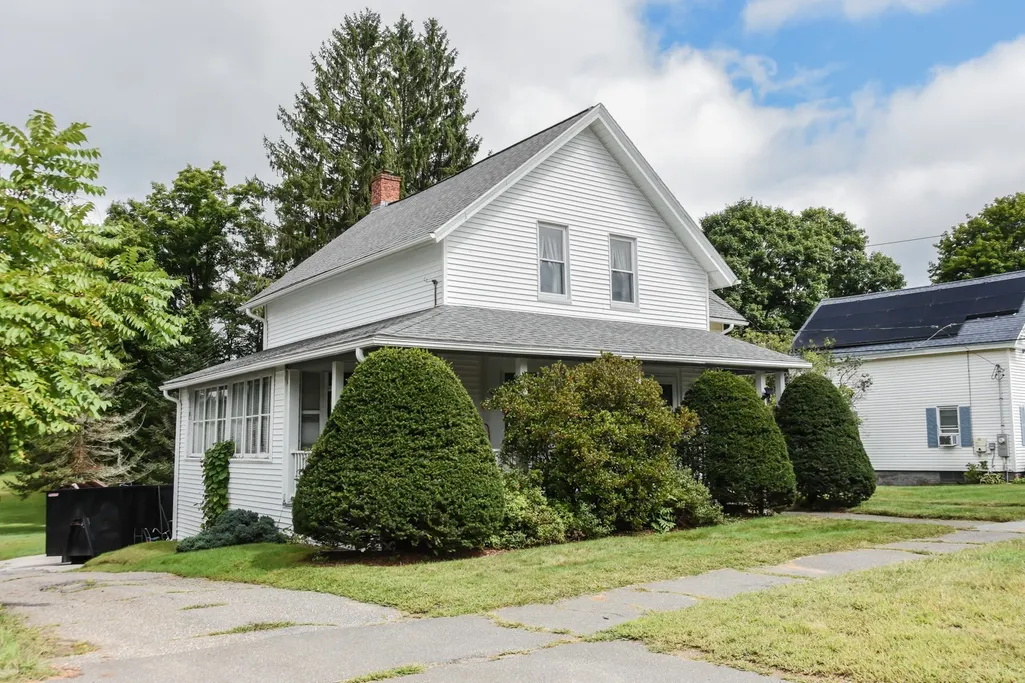
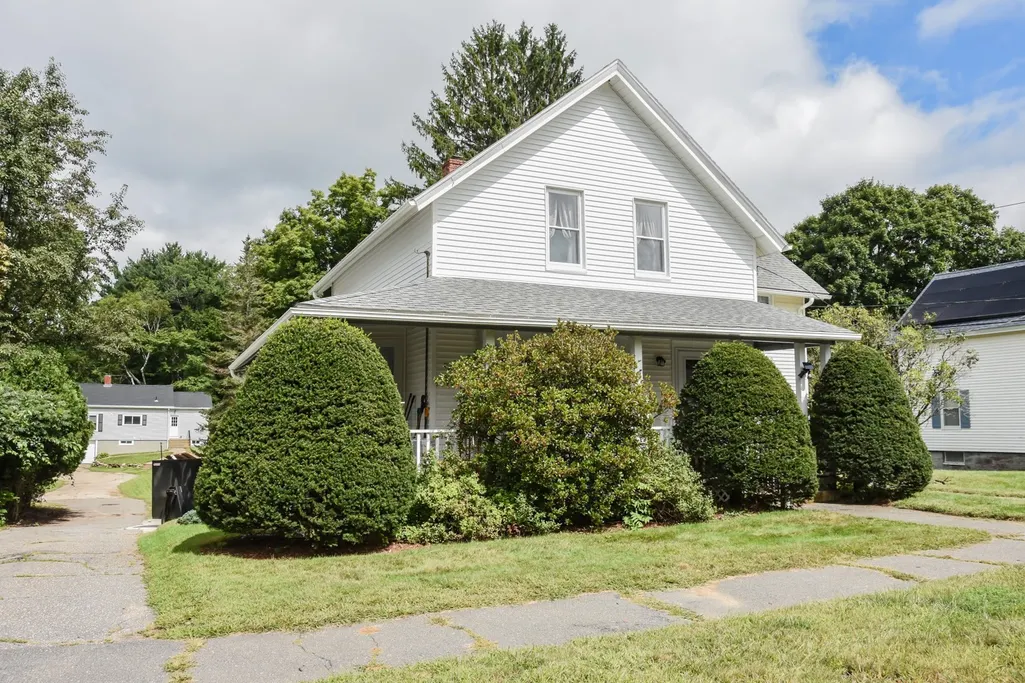
69 W Main St, West Brookfield, MA
Price
$ 349,000
Property Attributes
- MLS#73572256
- TypeSingle Family
- Listing Status New
- CountyWORCESTER
- CityWest Brookfield
- Zip01585
- StyleAntique
- Year Built1880
- Taxes$ 3203
- Price$ 349,000
- Bedrooms4
- Full Bathrooms2
- Half Bathrooms0
- Sqr Footage1750
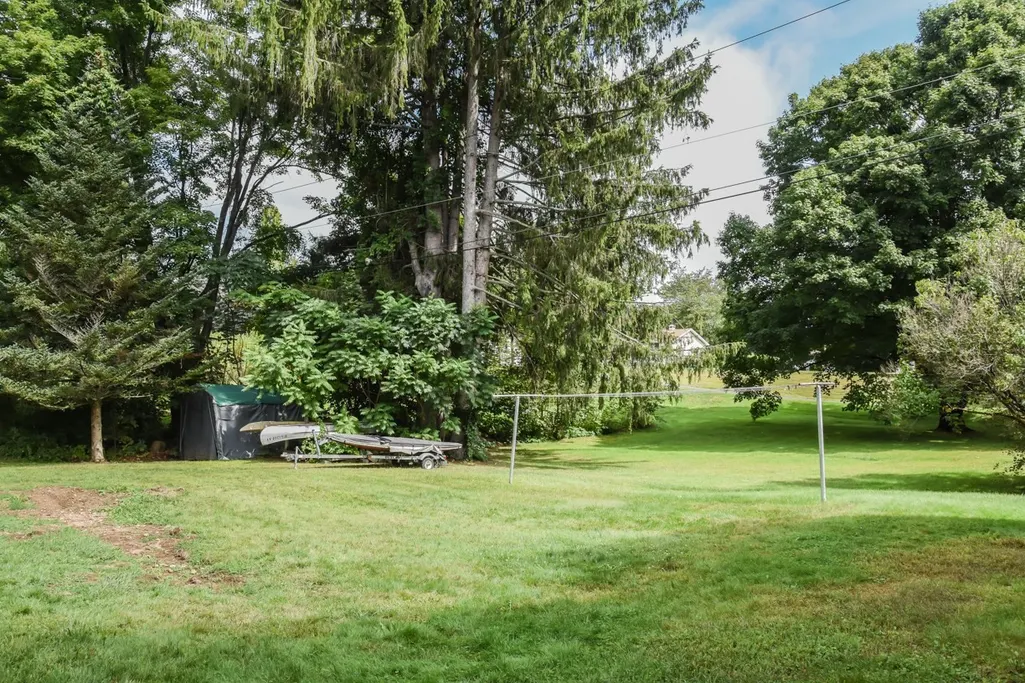
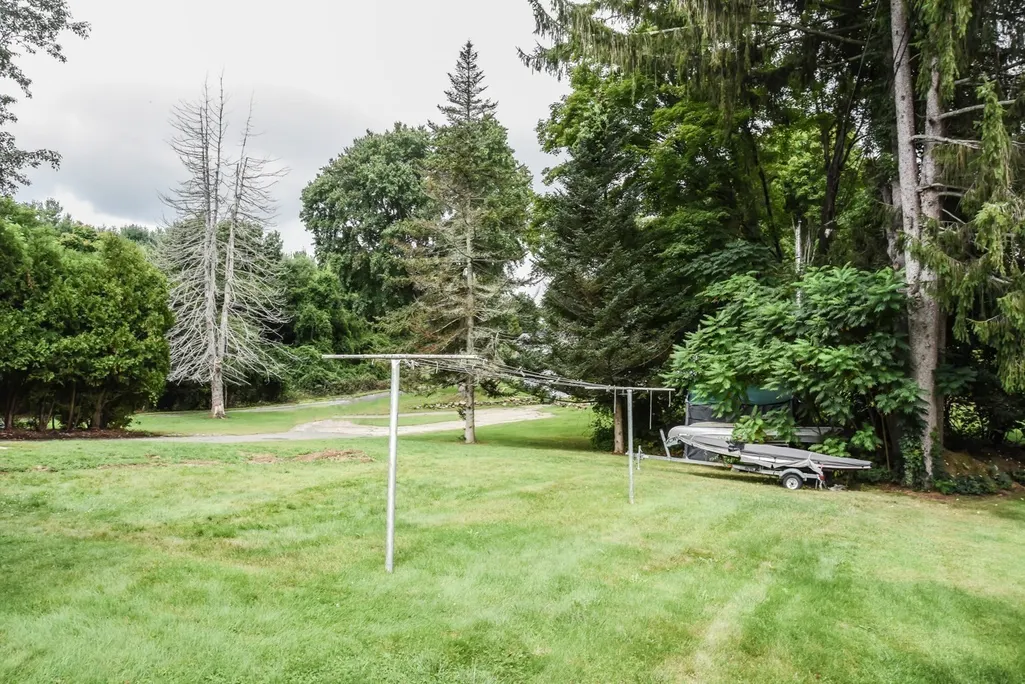
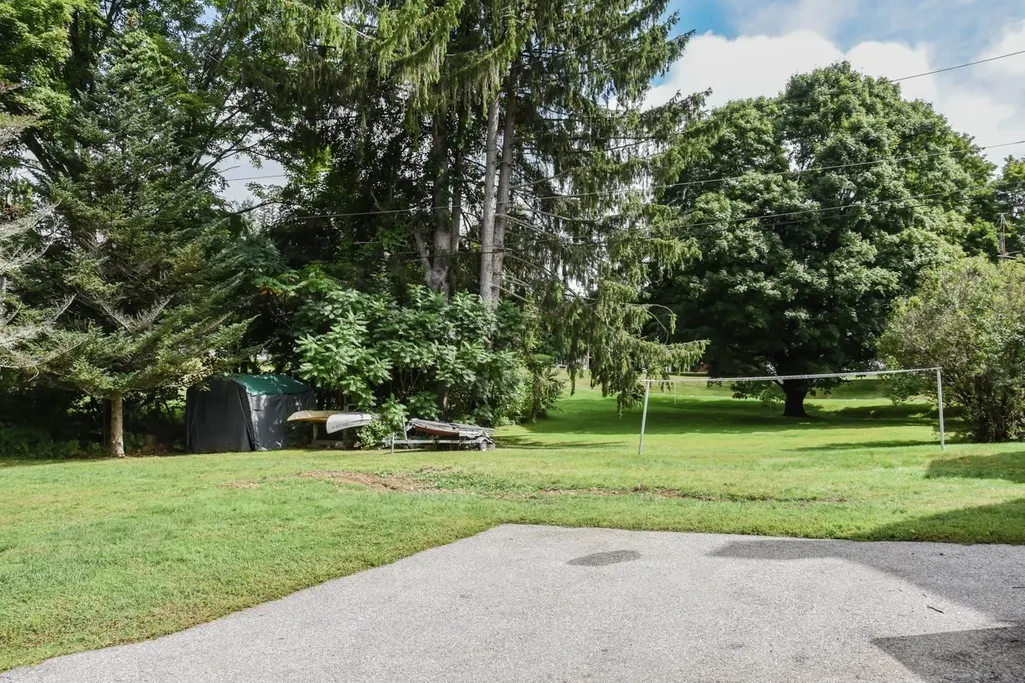
- Lot Size0.24 Acres
Data Source:
Massachusetts MLS Property Info Network (MLSPIN)
Property Description
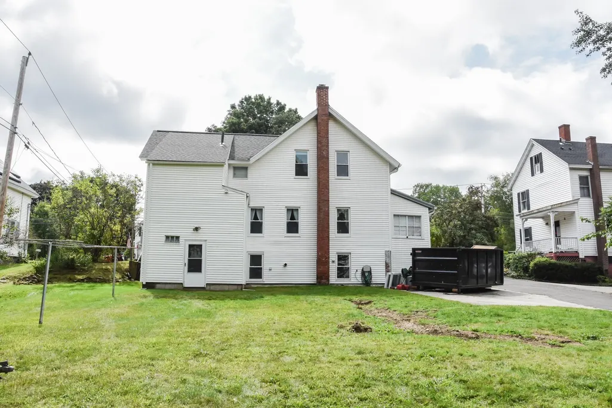
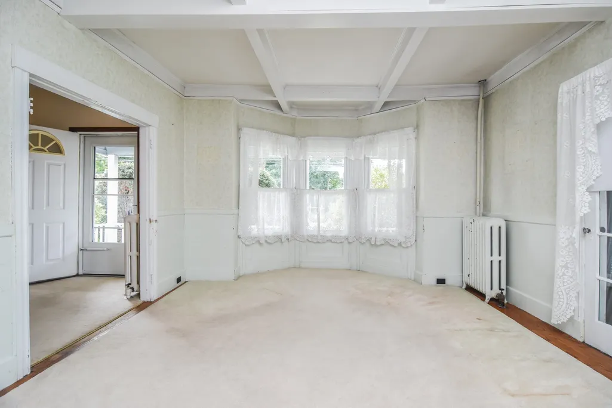
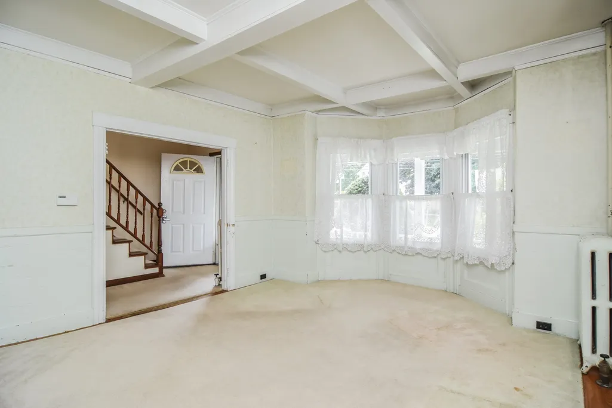
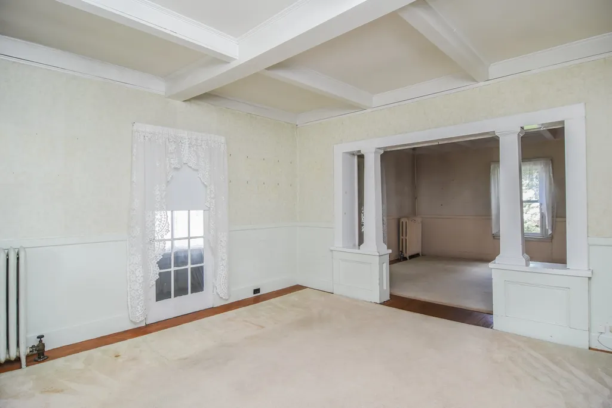
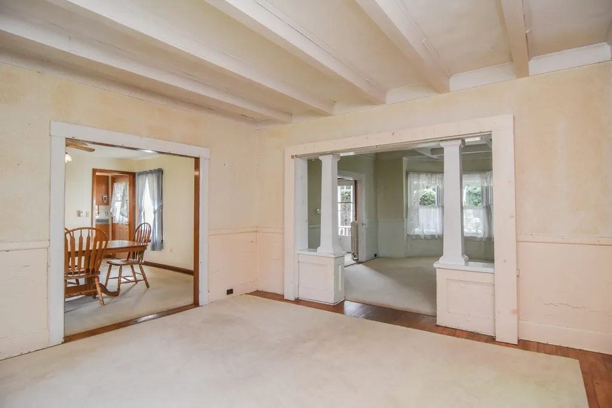
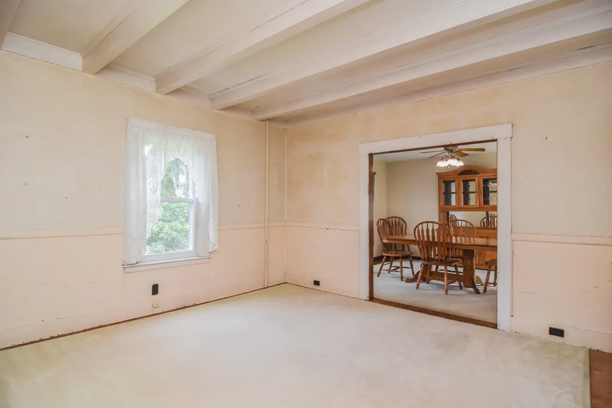
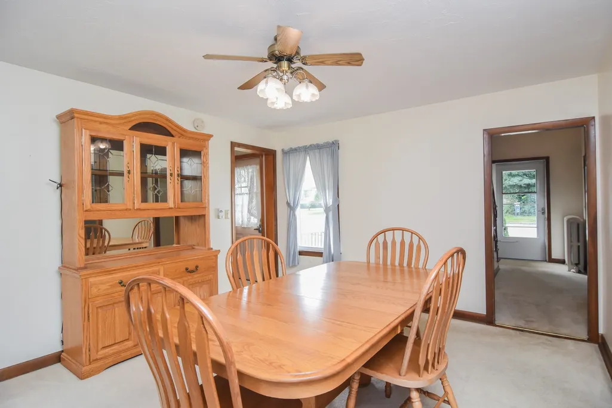
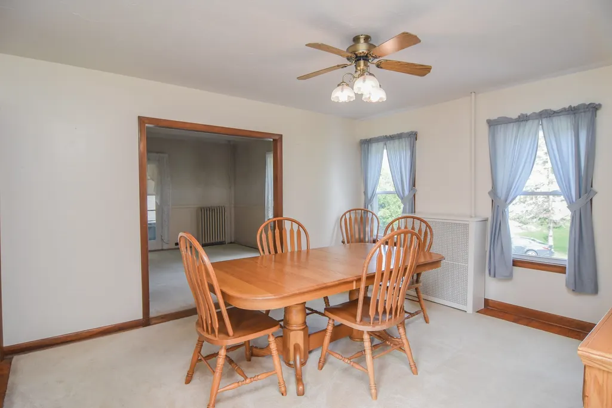
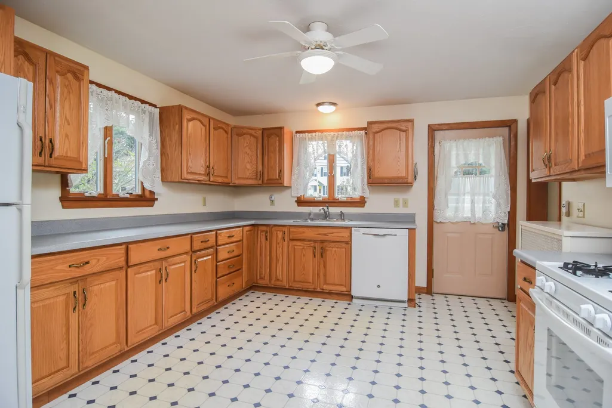
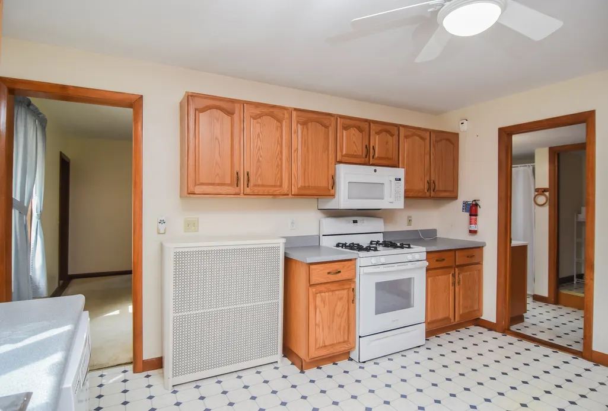
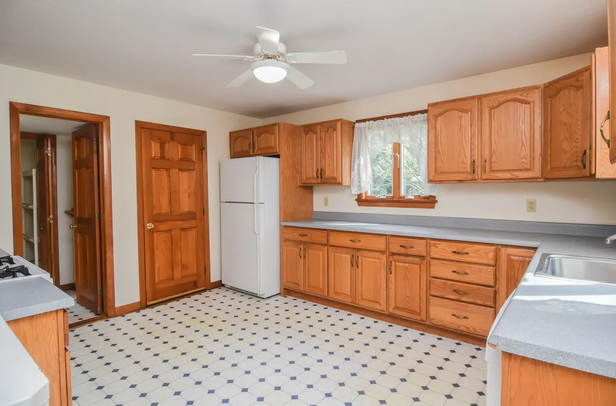
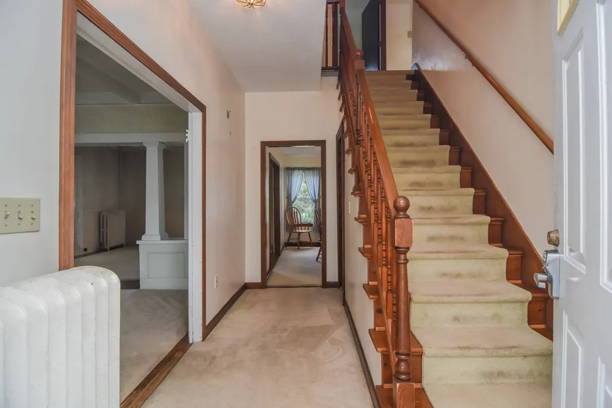
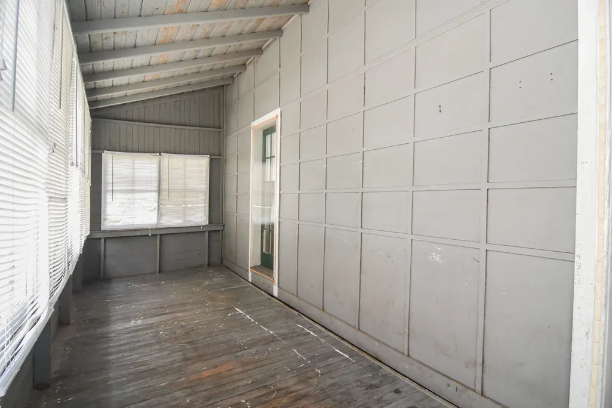
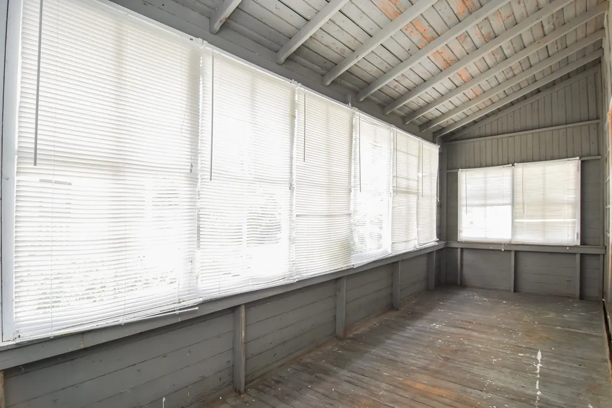
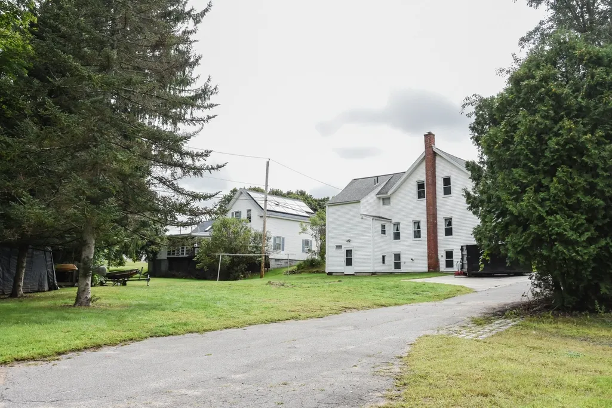
Charming 1880 antique Colonial-style home that is filled with character and endless possibilities. This spacious home offers 4 bedrooms, 2 full baths, a first-floor living room, a family room, a dining room, and a kitchen. It also features a lovely front porch and an additional enclosed porch area. The main level has hardwood and vinyl floors, while the bedrooms are carpeted. Situated on .24 acres, the property is within walking distance to the center of town and the town common. West Brookfield offers great local amenities, including summer concerts, a Farmers Market, the Annual Asparagus Festival and the September Flea Market on the common. Additionally, residents can enjoy access to the town beach on Lake Wickaboag.
| High School |
|---|
| Quaboag High School |
| Price History | |
|---|---|
| 9/5/2026 | Listed $349,000 |
General Features
| Sewer | Private Sewer |
|---|---|
| Heating | Natural Gas |
| Cooling | None |
| Utilities | for Gas Range,for Electric Dryer,Washer Hookup |
| Roof | Shingle |
| Appliances | Tankless Water Heater,Range,Refrigerator,Washer/Dryer |
| Zoning | GD |
| Patio/Porch Features | Porch |
| Architectural Style | Antique |
| Construction Materials | Frame |
| Year Built | 1880 |
| Electric | Circuit Breakers |
| Property Subtype | Single Family Residence |
| Tax Year | 2025 |
| Parcel Number | M:037 B:00053 L:00000,3406143 |
| Waterfront Features | Beach Access,Lake/Pond,1/2 to 1 Mile To Beach,Beach Ownership(Other (See Remarks)) |
| Community Features | Shopping,Park,Walk/Jog Trails,Highway Access,House of Worship |
| Accessibility | No |
| County | Worcester |
| Property Type | Residential |
| HOA | No |
| Garage Y/N | No |
| Other Structures | Workshop |
| Waterview | No |
| Total Rooms | 8 |
| Full Baths | 2 |
| Status | New |
| Directions | Rt 9 West,sign and use GPS |
| High School | Quaboag |
| City | West Brookfield |
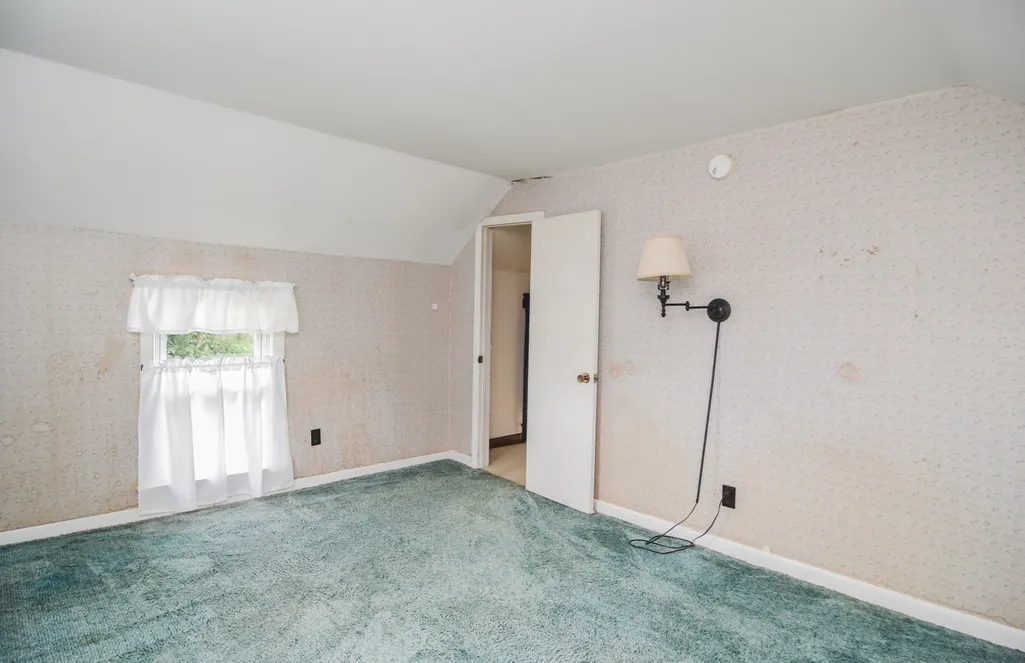
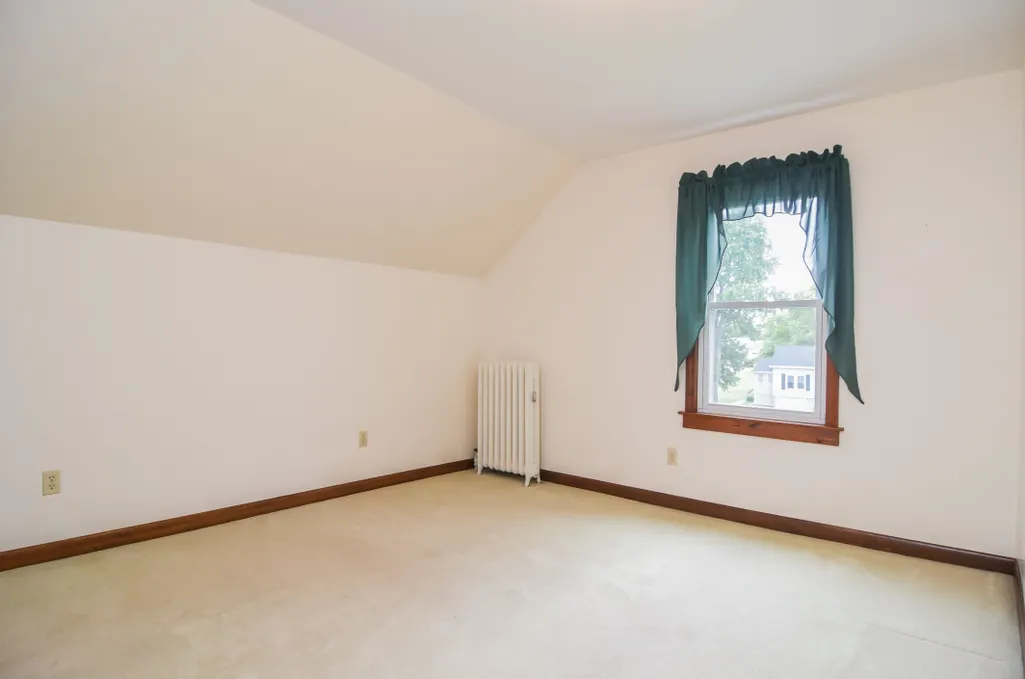
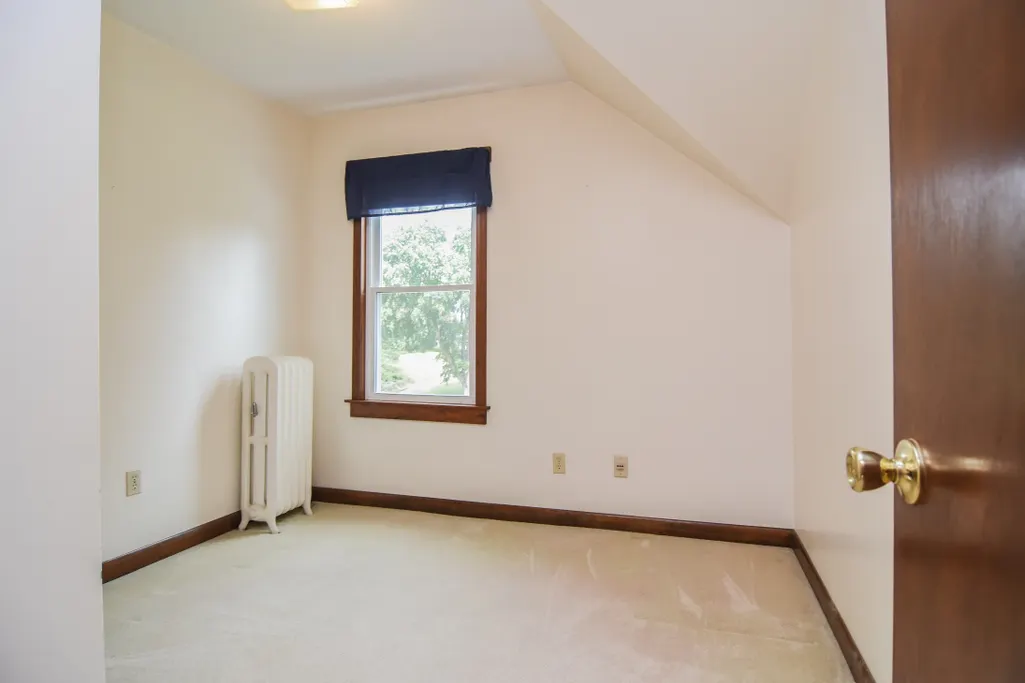
| Disclosures | Seller will not make repairs,home is being sold as-is condition,easement for driveway,2nd floor bedroom to the right of stairs has no heat |
| Senior Community Y/N | No |
| Lot Size Units | Acres |
| Lot Size Square Feet | 10454 |
| Property Attached Y/N | No |
| Year Built Details | Actual,Renovated Since |
| Tax Annual Amount | 3203 |
| Home Warranty Y/N | No |
| Building Area Units | Square Feet |
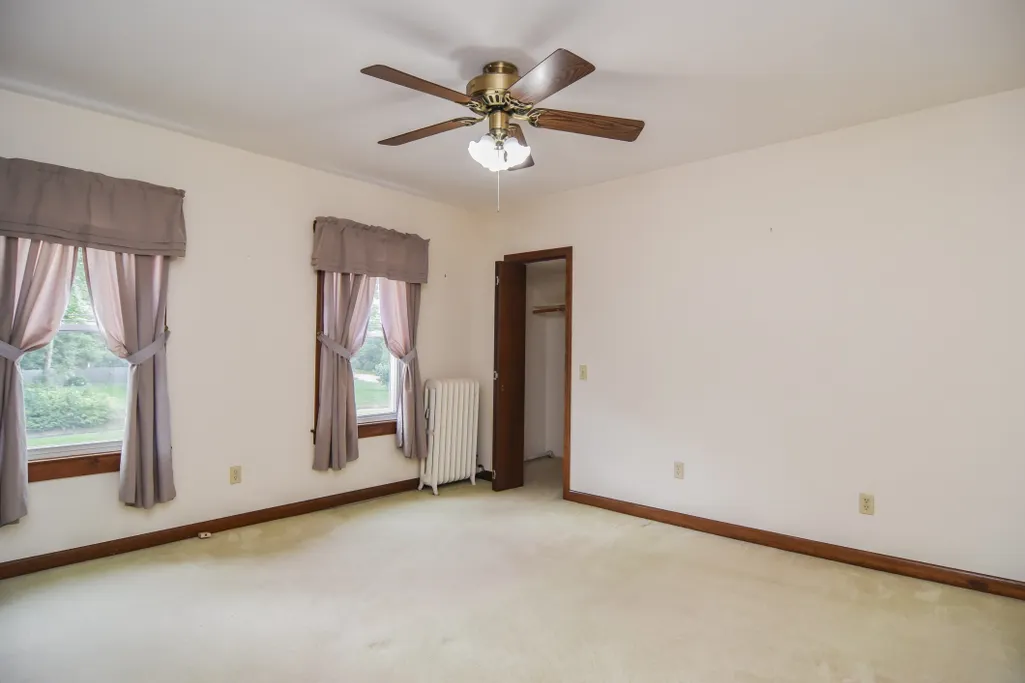
| Primary Bedroom Level | Second |
| Standard Status | Active |
| Year Built Source | Public Records |
| Tax Assessed Value | 297100 |
| Tax Lot | 00000 |
| Certified Treated | Unknown |
Interior Features
| Interior Amenities | Foyer,Internet Available - Unknown |
|---|---|
| Basement | Full,Walk-Out Access,Interior Entry,Concrete,Unfinished |
| Flooring | Wood,Vinyl,Carpet |
| Kitchen Level | Main,First |
| Air Conditioning Y/N | No |
| Heating Y/N | Yes |
| Window Features | Insulated Windows,Screens |
| Fireplace Y/N | No |
| Above Grade Finished Area | 1750 |
| Laundry Features | Exterior Access,Washer Hookup,In Basement,Electric Dryer Hookup |
| Total Bedrooms | 4 |
| Living Room Level | Main,First |
| Main Level Bathrooms | 1 |
| LivingAreaSource | Public Record |
| Kitchen Features | Flooring - Vinyl,Dining Area,Countertops - Upgraded,Cabinets - Upgraded,Exterior Access |
| Total Baths | 2 |
| Primary Bathroom Features | No |
| Living Room Features | Beamed Ceilings,Flooring - Hardwood,Window(s) - Bay/Bow/Box,Exterior Access |
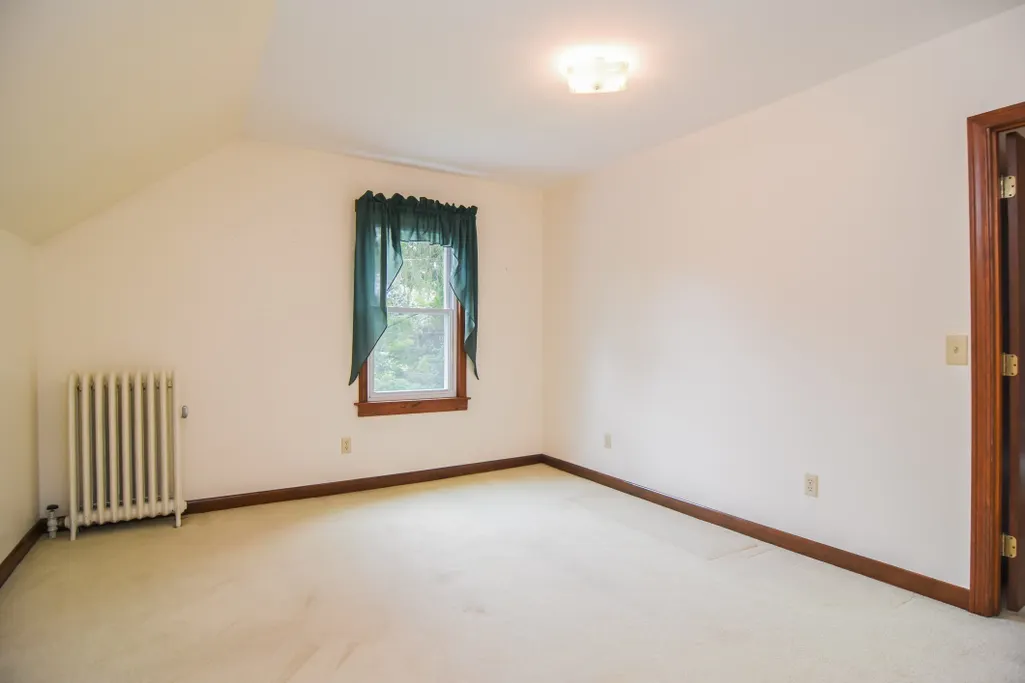
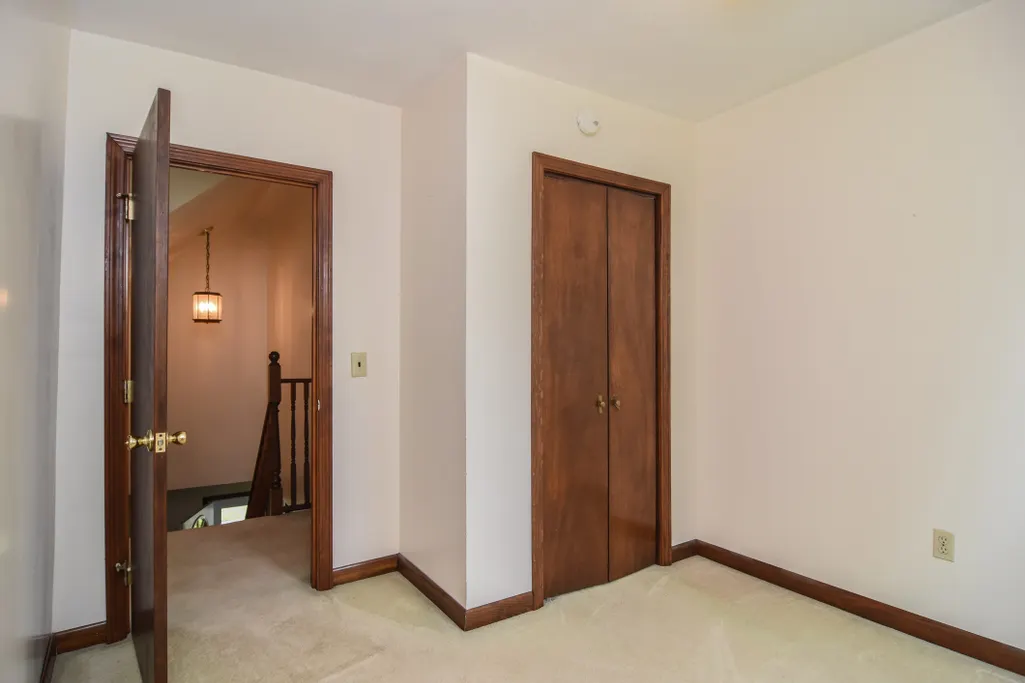
| Bedroom 4 Features | Closet/Cabinets - Custom Built,Flooring - Wall to Wall Carpet |
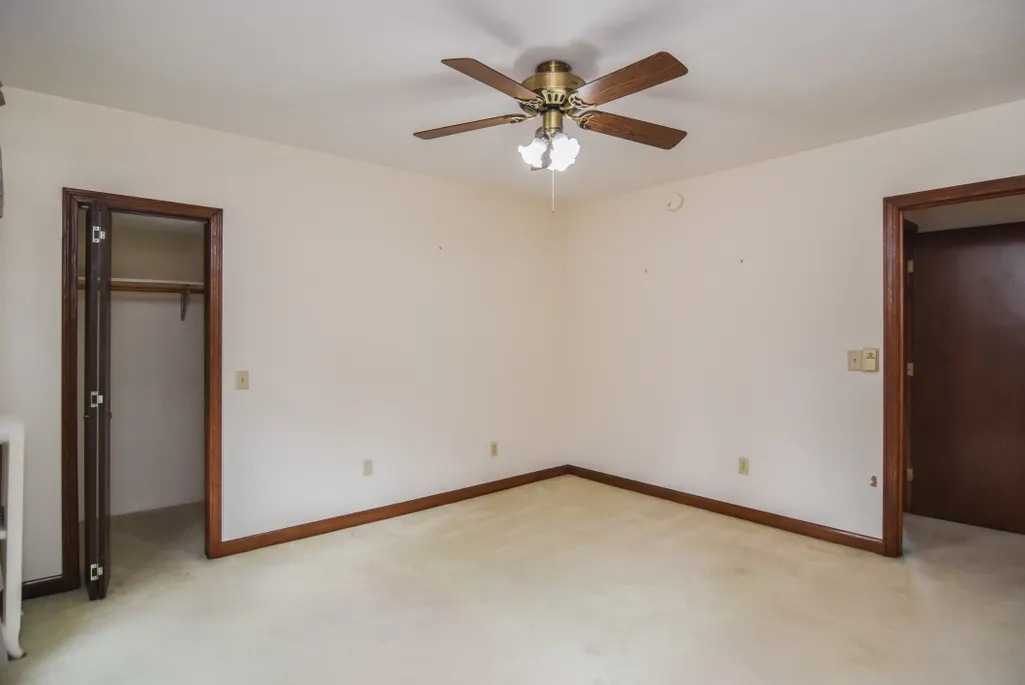
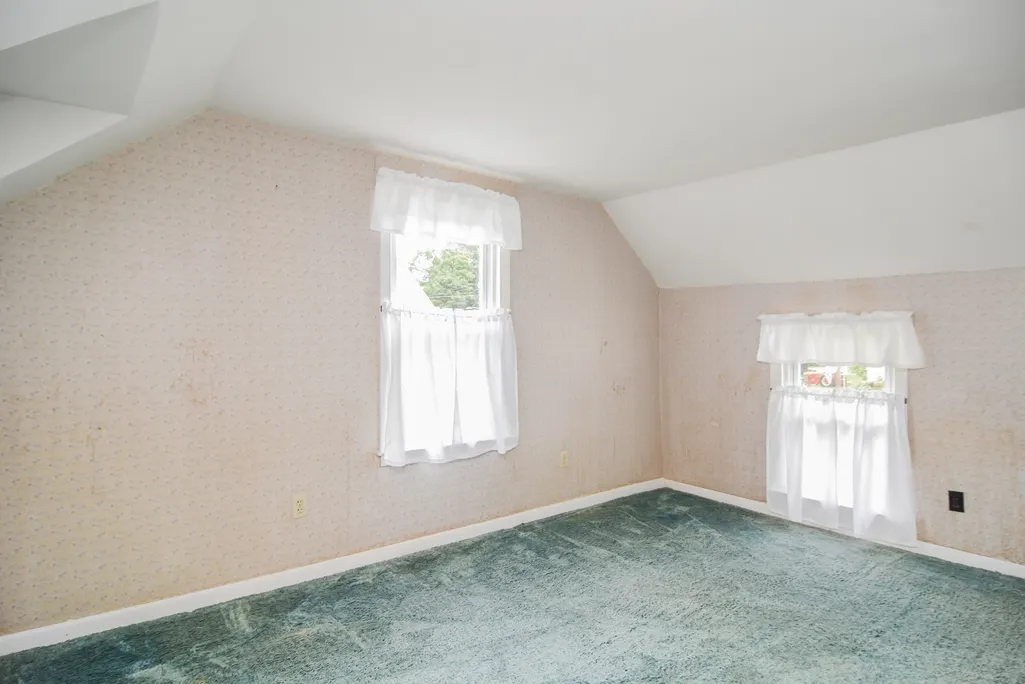
| Bedroom 3 Features | Closet,Flooring - Wall to Wall Carpet |
| Bedroom 2 Features | Closet,Flooring - Wall to Wall Carpet |
| Dining Room Features | Ceiling Fan(s),Flooring - Hardwood |
| Primary Bedroom Features | Ceiling Fan(s),Closet,Flooring - Wall to Wall Carpet |
| Family Room Level | Main,First |
| Family Room Features | Beamed Ceilings,Flooring - Hardwood,Exterior Access |
| Dining Room Level | Main,First |
| Bedroom 4 Level | Second |
| Bedroom 3 Level | Second |
| Second Bedroom Level | Second |
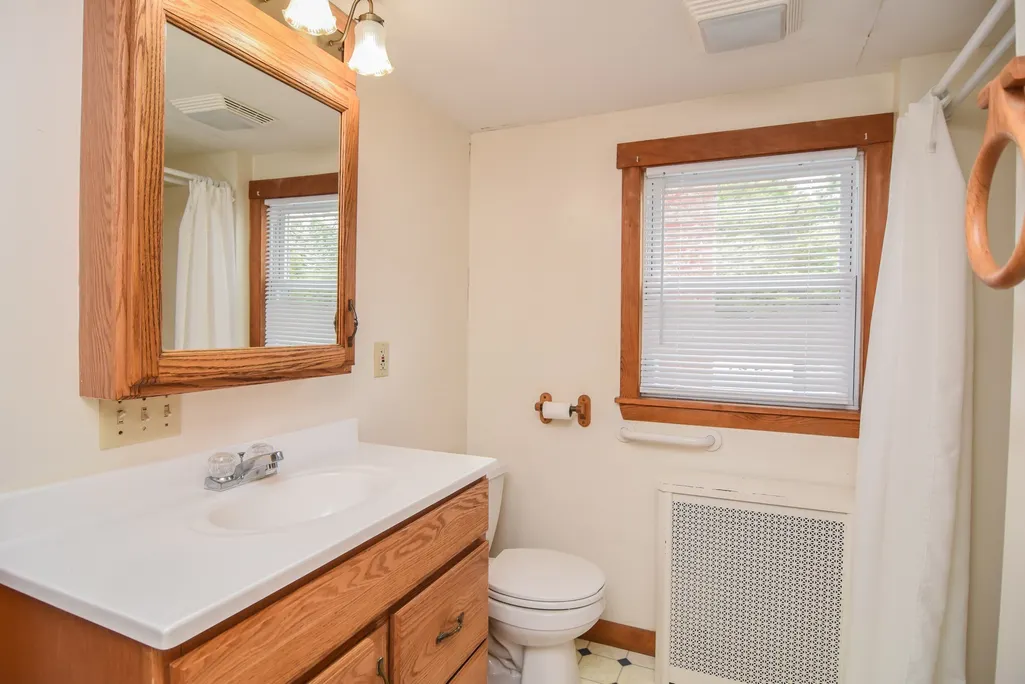
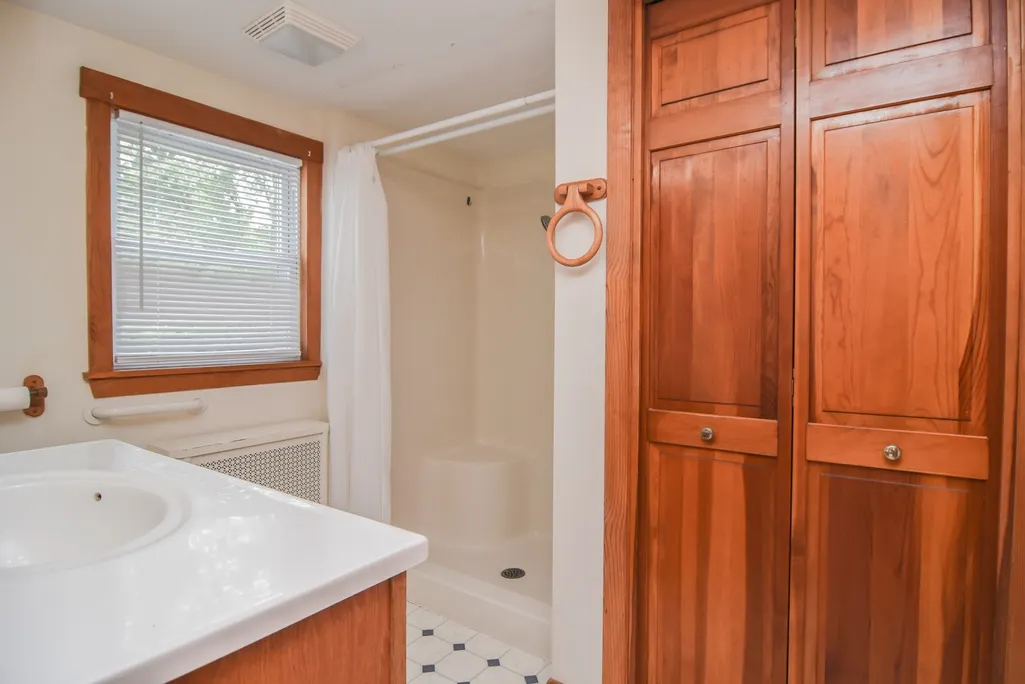
| Bathroom 1 Level | Main,First |
| Bathroom 2 Level | Second |
Exterior Features
| Exterior Amenities | Porch,Rain Gutters,Screens |
|---|---|
| Parking Features | Paved Drive,Shared Driveway,Off Street,Paved |
| Lot Features | Easements,Cleared,Gentle Sloping |
| Water Source | Public |
| Total Parking | 3 |
| Lot Size Area | 0.24 |
| Foundation Details | Concrete Perimeter,Stone,Granite |
| Spa | No |
| Building Area Total | 1750 |
| Lot Size Acres | 0.24 |
| Road Surface Type | Paved |
| Waterfront Y/N | No |
| Door Features | Storm Door(s) |
| Road Frontage Type | Public |
| Road Responsibility | Public Maintained Road |
Amenities
- Foreclosure
- Views
- Short Sale
- New Construction
- Adult 55+
- Lease To Own
- No HOA Fees
- Furnished
- Primary On Main
- Air Conditioning
- Seller Finance
- Green
- Fixer Upper
- Horse
- Golf
- Fireplace
- Deck
- Garage
- Basement
- Pool
Property vs Single Family Average in 01585
Price
Taxes
Year Built
Visits
 Massachusetts MLS Property Info Network (MLSPIN) - The property listing data and information set forth herein were provided to MLS Property Information Network, Inc. from third party sources, including sellers, lessors and public records, and were compiled by MLS Property Information Network, Inc. The property listing data and information are for the personal, non commercial use of consumers having a good faith interest in purchasing or leasing listed properties of the type displayed to them and
