
Open House Sat, Sep 12th 11:00 AM - 01:00 PM - New Construction - Golf Course - Eco Friendly
Address
20 Shuttleworth Place, Dedham, MA
Price
$ 2,849,900
Property Attributes
- MLS#73555272
- TypeSingle Family
- Listing Status Active
- CountyNORFOLK
- CityDedham
- AreaPrecinct One-Upper Dedham
- NeighborhoodDexter
- Zip02026
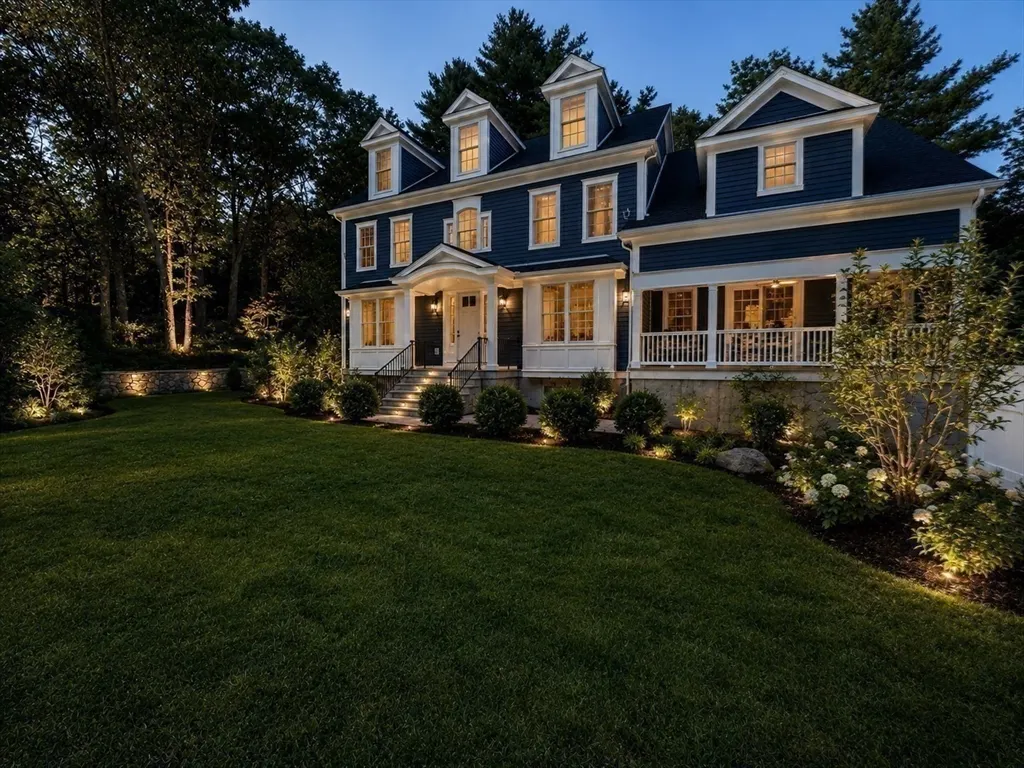
- StyleColonial
- Year Built2026
- Price$ 2,849,900
- Bedrooms5
- Full Bathrooms5
- Half Bathrooms0
- Sqr Footage6046
- Lot Size1.02 Acres
Data Source:
Massachusetts MLS Property Info Network (MLSPIN)
Property Description
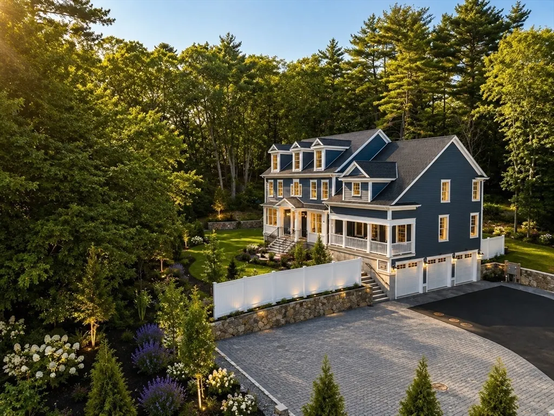
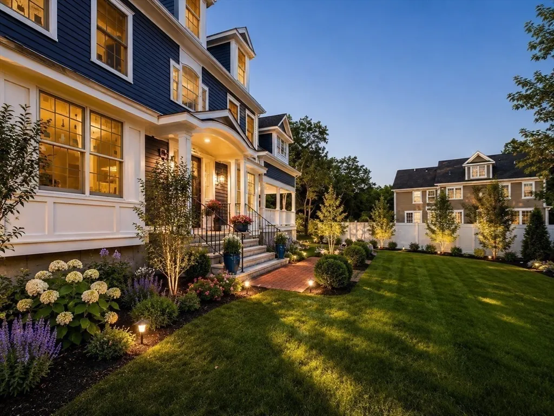
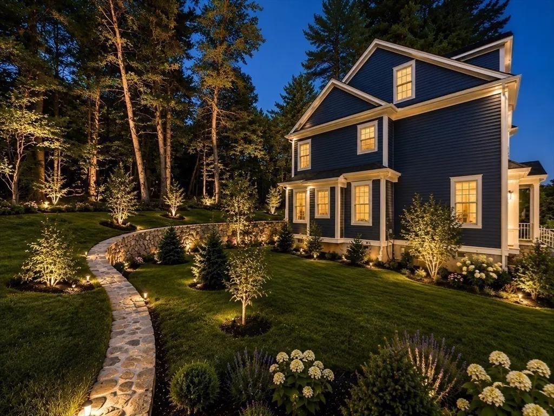
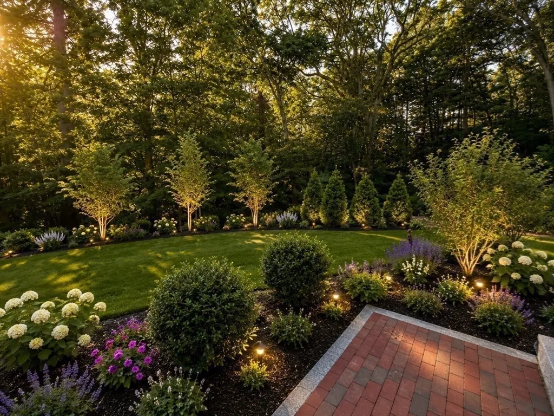
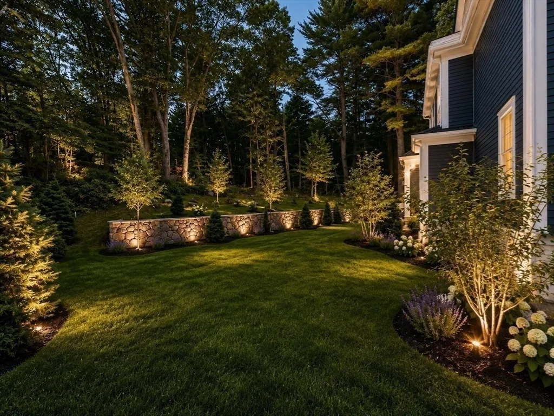
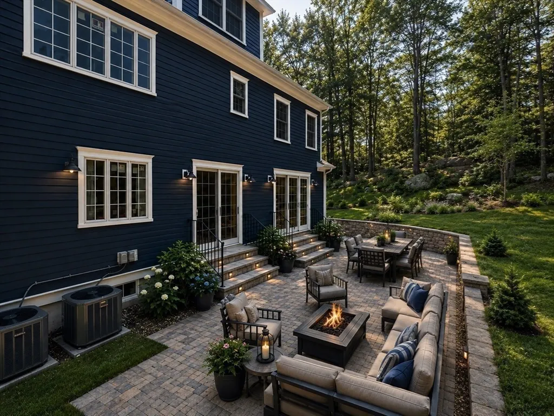
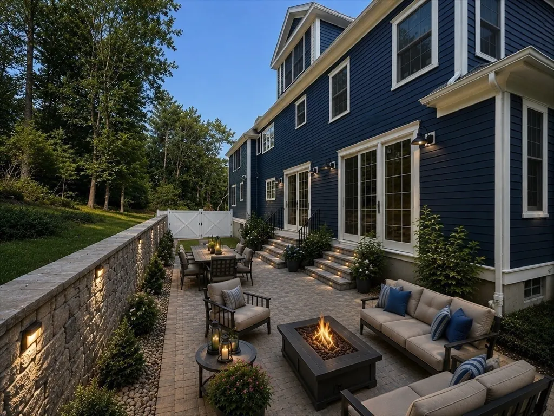
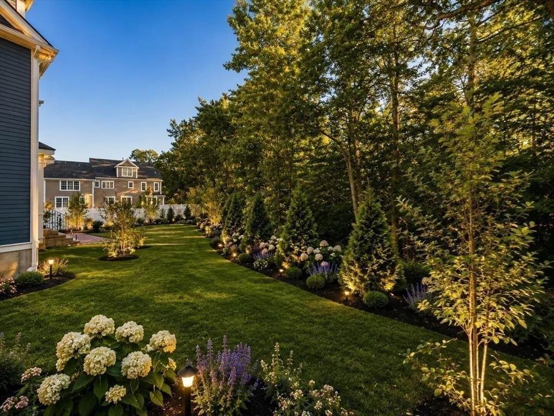
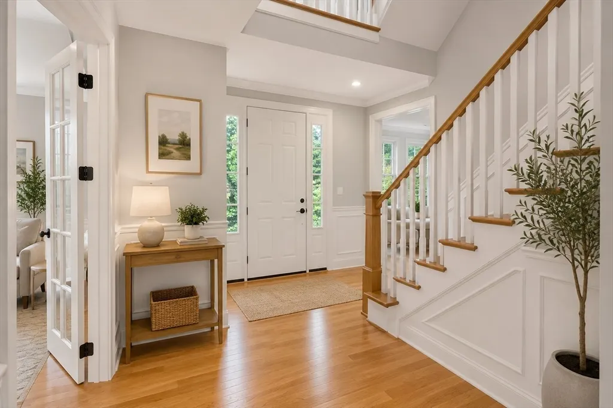
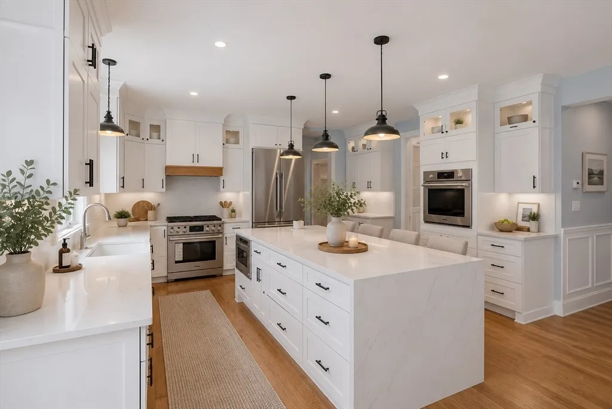
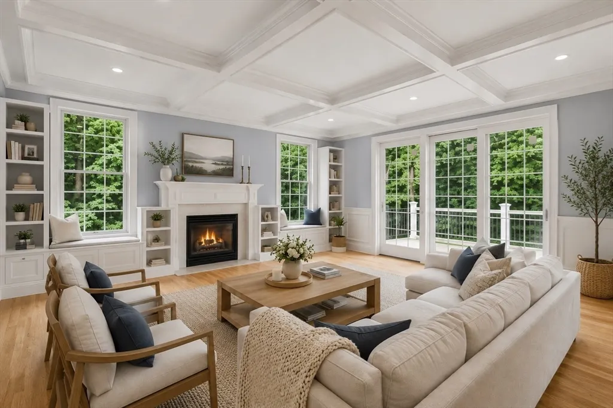
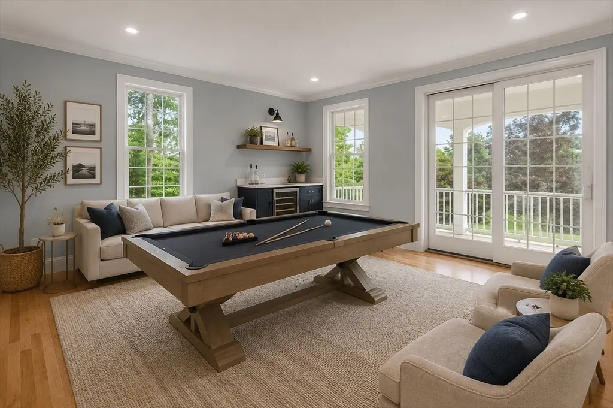

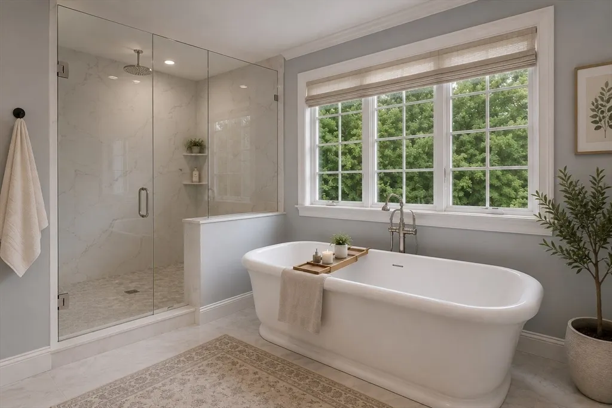

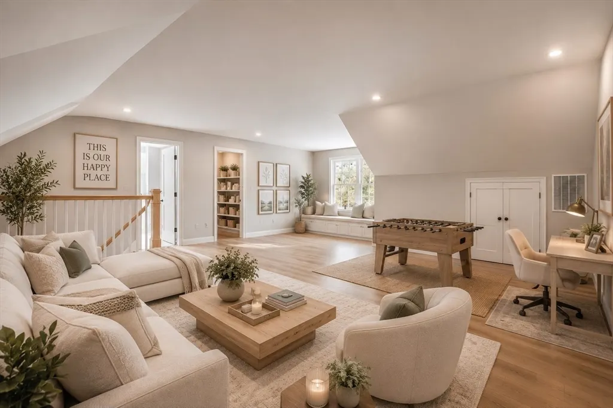
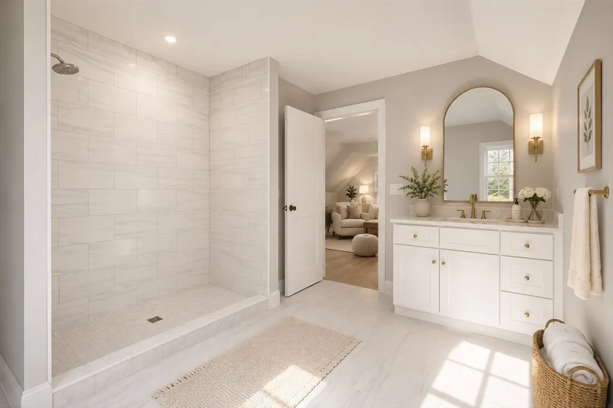
An exceptional opportunity to personalize a luxury new construction residence in one of Dedham’s most desirable neighborhoods. Designed to offer over 6,000 SF of thoughtfully planned living space, this custom home combines timeless architecture with expansive interiors, generous entertaining spaces, and exceptional flexibility for today’s lifestyle. Offered during construction, buyers may have the opportunity to select certain finishes and design elements, depending on the stage of completion. Conceptual AI renderings illustrate the intended architectural vision and possible completed design, providing inspiration for the home’s full potential. A rare chance to create a custom luxury residence with outstanding craftsmanship, scale, and location, just minutes from Boston, Legacy Place, private schools, and major commuter routes.
| Elementary School | Middle School | High School |
|---|---|---|
| Riverdale Elementary School | Dedham Middle School | Dedham High School |
| Price History | |
|---|---|
| 7/27/2026 | Listed $2,849,900 |
General Features
| Sewer | Private Sewer |
|---|---|
| Heating | Central |
| Cooling | Central Air |
| Utilities | for Gas Range,for Gas Oven,for Gas Dryer |
| Roof | Shingle |
| Appliances | Water Heater,Tankless Water Heater,Oven,Dishwasher,Microwave,Refrigerator |
| Zoning | SRA |
| Garage Spaces | 3 |
| Patio/Porch Features | Porch,Deck |
| Architectural Style | Colonial |
| Construction Materials | Frame |
| Year Built | 2026 |
| Property Subtype | Single Family Residence |
| Parcel Number | 68438 |
| Community Features | Public Transportation,Shopping,Pool,Tennis Court(s),Park,Walk/Jog Trails,Stable(s),Golf,Medical Facility,Laundromat,Bike Path,Conservation Area,Highway Access,House of Worship,Private School,Public S |
| County | Norfolk |
| Property Type | Residential |
| HOA | No |
| Attached Garage | Yes |
| Energy Efficient | Thermostat |
| Subdivision Name | Dexter |
| Garage Y/N | Yes |
| Total Rooms | 13 |
| Full Baths | 5 |
| Status | Active |
| Directions | Rt. 109 to Westfield Street to Shuttleworth Place. Property will be to the left. |
| High School | Dedham |
| City | Dedham |
| Disclosures | Images include current photography and conceptual AI renderings illustrating possible furnishings,landscaping,finishes,and select design options. Some rendered features do not currently exist and are |
| Senior Community Y/N | No |
| MLS Area | Precinct One/Upper Dedham |
| Lot Size Units | Acres |
| Lot Size Square Feet | 44266 |
| Carport Y/N | No |
| Elementary School | Riverdale |
| Property Attached Y/N | No |
| Year Built Details | To Be Built,Under Construction |
| Home Warranty Y/N | No |
| Middle/Junior High School | Dedham |
| Building Area Units | Square Feet |
| Primary Bedroom Level | Second |
| Standard Status | Active |
| Year Built Source | Builder |
| Certified Treated | Unknown |
Interior Features
| Interior Amenities | Bathroom,Game Room,Study |
|---|---|
| Basement | Finished,Walk-Out Access,Interior Entry,Garage Access |
| Flooring | Tile,Hardwood |
| Total Fireplaces | 1 |
| Kitchen Level | First |
| Air Conditioning Y/N | Yes |
| Heating Y/N | Yes |
| Window Features | Insulated Windows |
| Fireplace Y/N | Yes |
| Above Grade Finished Area | 4848 |
| Laundry Features | Second Floor,Gas Dryer Hookup |
| Total Bedrooms | 5 |
| Below Grade Finished Area | 1198 |
| Living Room Level | First |
| LivingAreaSource | Other |
| Total Baths | 5 |
| Primary Bathroom Features | Yes |
| Kitchen Area | 391 |
| Kitchen Length | 23 |
| Kitchen Width | 17 |
| Primary on Main | 197.2 |
| Second Bedroom Length | 17 |
| Second Bedroom Width | 11.6 |
| Bedroom 3 Area | 182 |
| Bedroom 3 Length | 13 |
| Bedroom 3 Width | 14 |
| Bedroom 4 Area | 192 |
| Bedroom 4 Length | 12 |
| Bedroom 4 Width | 16 |
| Dining Room Area | 13 |
| Dining Room Width | 16 |
| Family Room Area | 361 |
| Family Room Length | 19 |
| Living Room Area | 182 |
| Living Room Length | 13 |
| Living Room Width | 14 |
| Primary Bedroom Area | 418 |
| Primary Bedroom Length | 22 |
| Primary Bedroom Width | 19 |
| Family Room Width | 19 |
| Family Room Level | First |
| Dining Room Level | First |
| Dining Room Area | 208 |
| Bedroom 5 Level | Third |
| Bedroom 4 Level | Second |
| Bedroom 3 Level | Second |
| Second Bedroom Level | Second |
| Bathroom 1 Level | First |
| Bathroom 2 Level | Second |
| Bathroom 3 Level | Second |
Exterior Features
| Exterior Amenities | Porch,Deck,Rain Gutters,Sprinkler System,Stone Wall |
|---|---|
| Parking Features | Attached,Garage Door Opener,Insulated,Paved Drive,Off Street,Paved |
| Lot Features | Wooded,Cleared |
| Water Source | Public |
| Total Parking | 9 |
| Lot Size Area | 1.02 |
| Foundation Details | Concrete Perimeter |
| Spa | No |
| Building Area Total | 6046 |
| Lot Size Acres | 1.02 |
| Waterfront Y/N | No |
| Covered Spaces | 3 |
| Door Features | Insulated Doors |
| Road Frontage Type | Private Road |
| Road Responsibility | Public Maintained Road |
Amenities
- Foreclosure
- Views
- Short Sale
- New Construction
- Adult 55+
- Lease To Own
- No HOA Fees
- Furnished
- Primary On Main
- Air Conditioning
- Seller Finance
- Green
- Fixer Upper
- Horse
- Golf
- Fireplace
- Deck
- Garage
- Basement
- Pool
Property vs Single Family Average in 02026
Price
Year Built
Visits
 Massachusetts MLS Property Info Network (MLSPIN) - The property listing data and information set forth herein were provided to MLS Property Information Network, Inc. from third party sources, including sellers, lessors and public records, and were compiled by MLS Property Information Network, Inc. The property listing data and information are for the personal, non commercial use of consumers having a good faith interest in purchasing or leasing listed properties of the type displayed to them and
