
Views - Golf Course - Primary on Main
Address
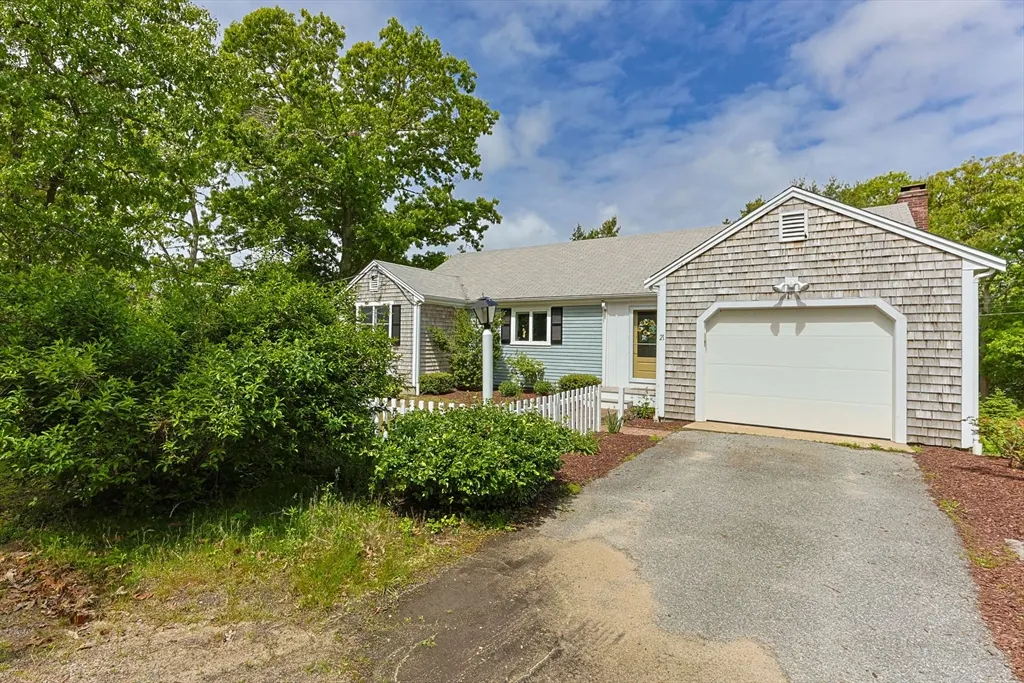
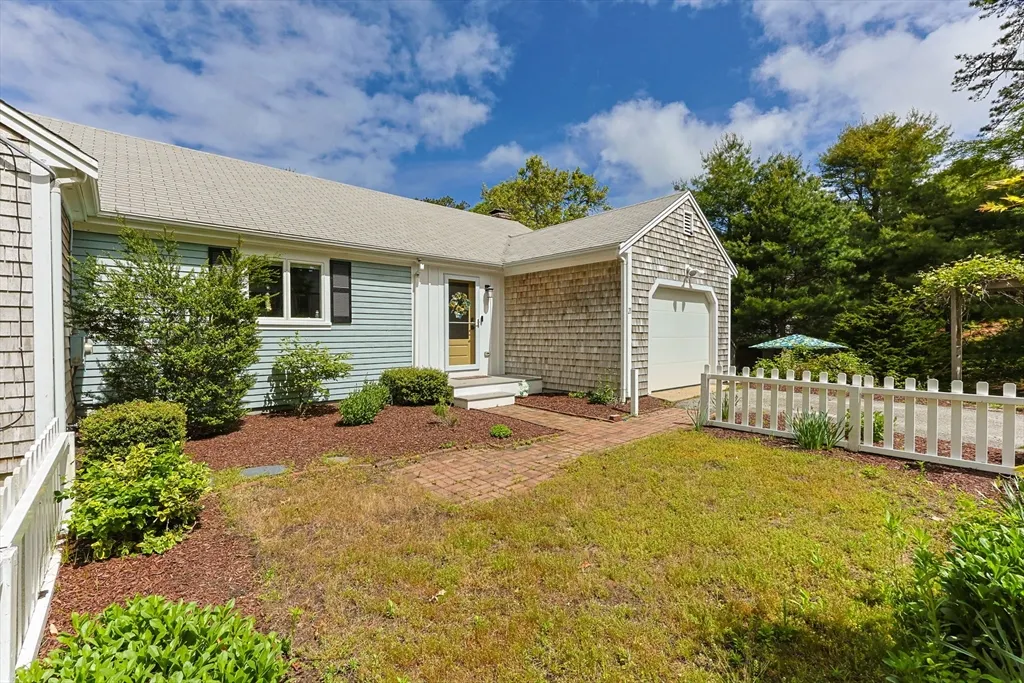
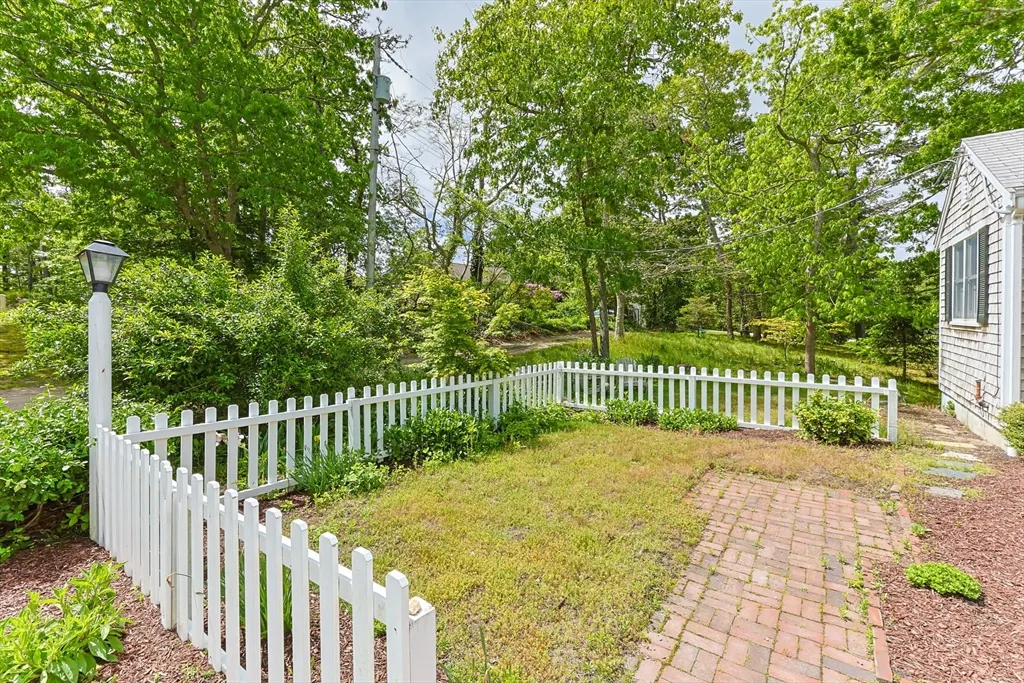
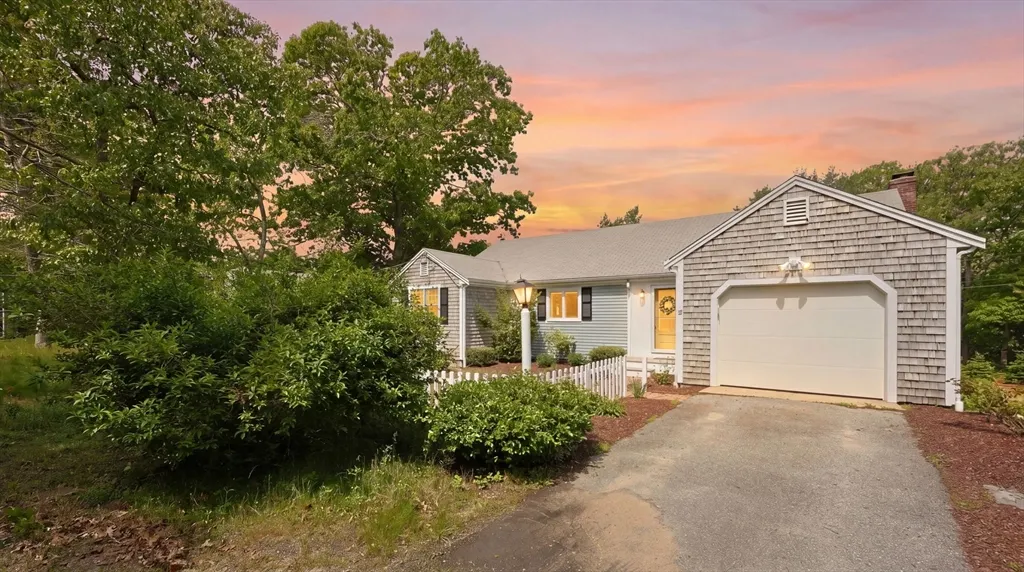
21 Mill Pond Rd, Harwich, MA
Price
$ 1,150,700
Property Attributes
- MLS#73539687
- TypeSingle Family
- Listing Status Active
- CountyBARNSTABLE
- CityHarwich
- AreaEast Harwich
- Zip02645
- StyleRanch
- Year Built1987
- Taxes$ 4193
- Price$ 1,150,700
- Bedrooms4
- Full Bathrooms3
- Half Bathrooms0
- Sqr Footage2163
- Lot Size0.33 Acres
Data Source:
Massachusetts MLS Property Info Network (MLSPIN)
Property Description
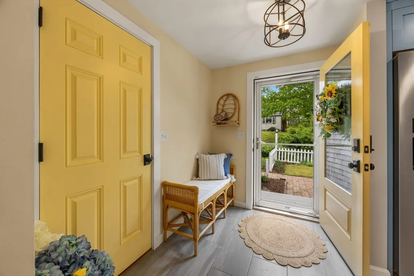
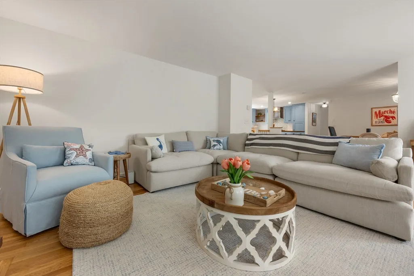
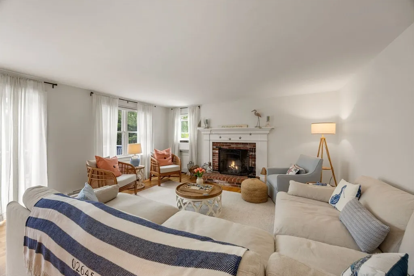
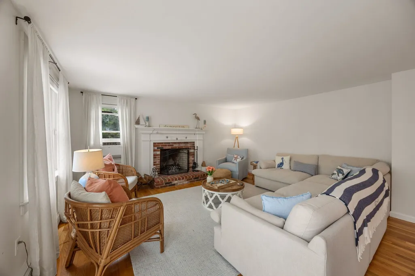
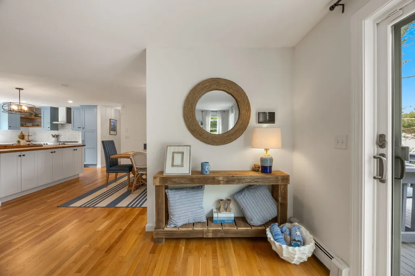
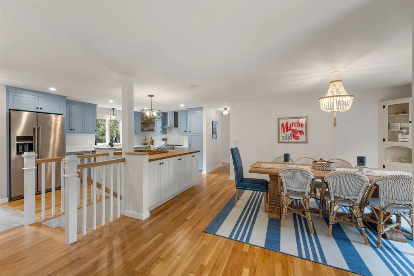
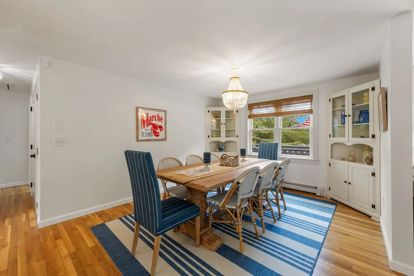
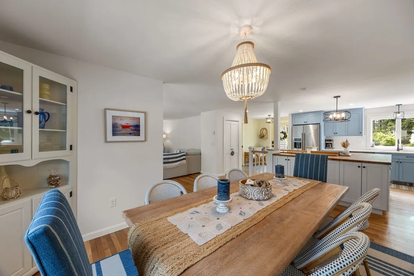
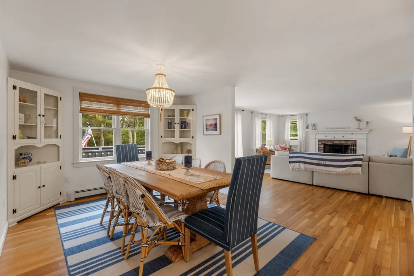
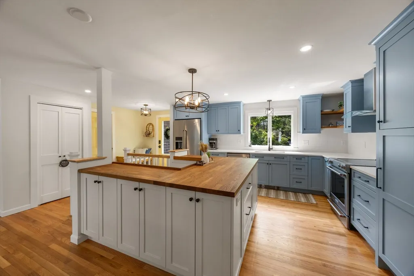
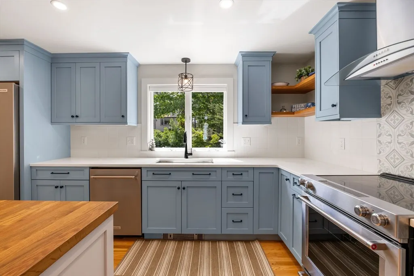
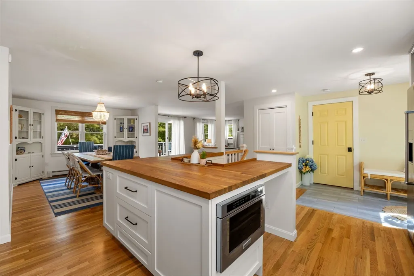
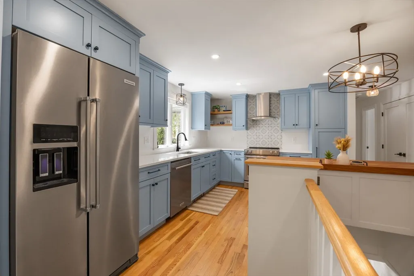
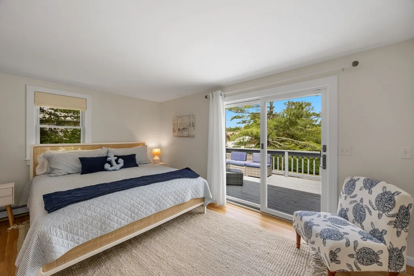
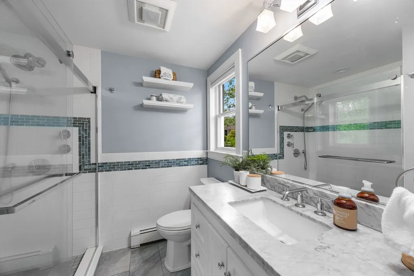
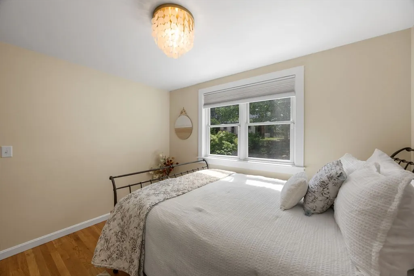
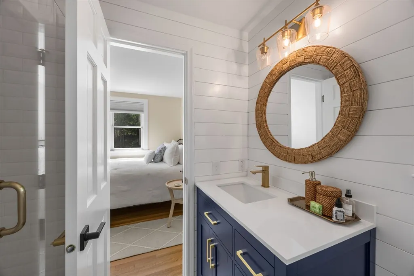
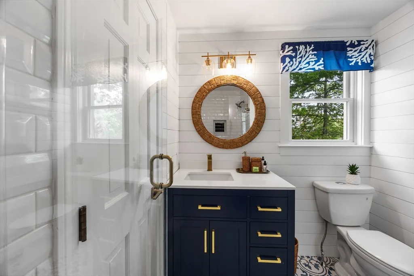
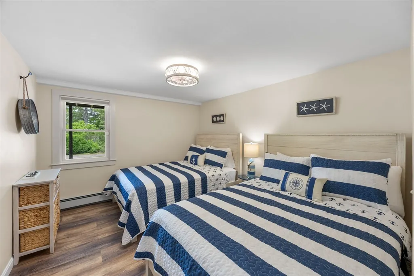
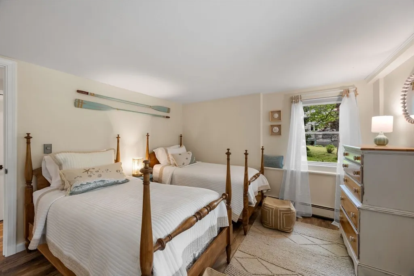
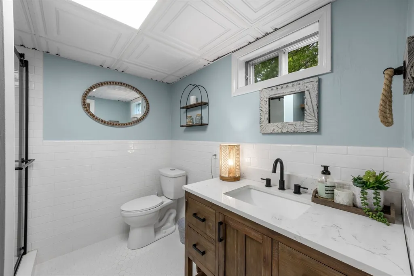
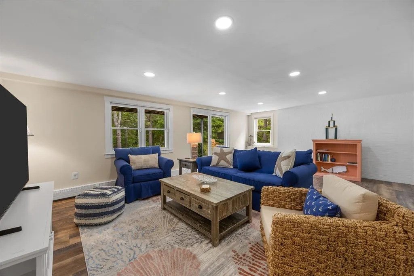
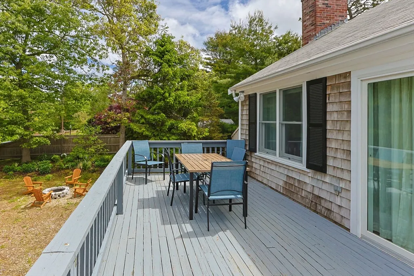
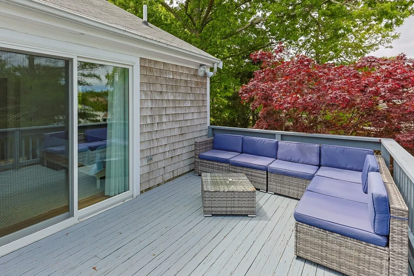
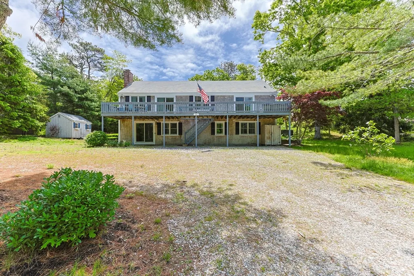
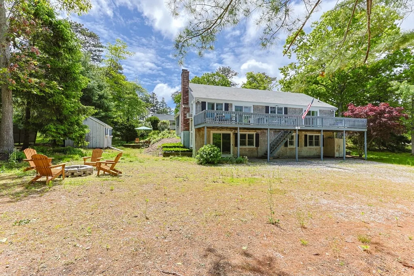
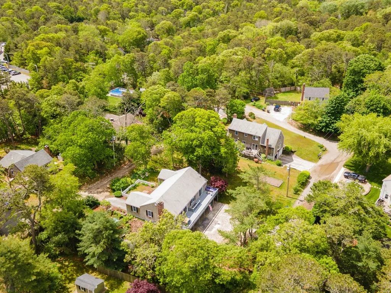
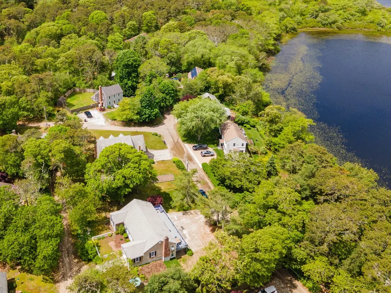
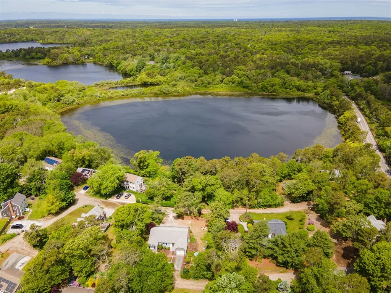
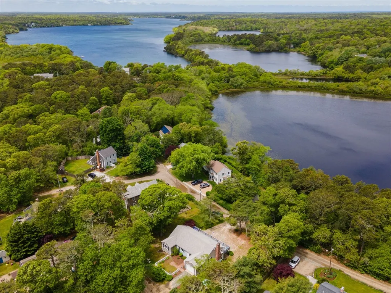
This exceptional home offers Mill Pond views with open flow floorplan great for entertaining. The center of the home is a newer kitchen with custom cabinets, quartz counter, butcher block island and gorgeous tile backsplash and upscale stainless appliances. Kitchen opens to dining room and fireplace living room great for entertaining. Direct access to the garage through the mudroom adjacent to the kitchen. Front driveway is paved. 2 bedrooms both with en-suites. Primary bath has a tile walk-in shower with glass doors and a marble top vanity. Also, direct access to the long deck from the primary with views of Mill Pond. Lower level offers a sun splashed family room that has been renovated as well and 2 additional bedrooms and a full renovated bath. Plenty of closets and storage. Lower level has direct access to the large driveway area that has plenty of room for cars, boats, RV, Newer 4-bedroom septic with passing title V and a upgraded 200amp electrical panel are also a plus.
| Price History | |
|---|---|
| 6/22/2026 | Listed $1,150,700 |
General Features
| Sewer | Private Sewer |
|---|---|
| Heating | Baseboard,Oil,Wood |
| Cooling | Window Unit(s) |
| Utilities | for Electric Range,for Electric Oven,Washer Hookup,Generator Connection |
| Roof | Shingle |
| Appliances | Water Heater,Range,Dishwasher,Microwave,Refrigerator,Washer,Dryer,Range Hood |
| Zoning | Res |
| Garage Spaces | 1 |
| Patio/Porch Features | Deck,Patio |
| Architectural Style | Ranch |
| Construction Materials | Frame |
| Year Built | 1987 |
| Electric | 200+ Amp Service,Generator Connection |
| View | Scenic View(s) |
| Property Subtype | Single Family Residence |
| Tax Year | 2026 |
| Parcel Number | 2339626 |
| Waterfront Features | Lake/Pond,1/2 to 1 Mile To Beach,Beach Ownership(Deeded Rights) |
| Community Features | Shopping,Golf,Medical Facility,Bike Path,Highway Access,Public School |
| County | Barnstable |
| Property Type | Residential |
| HOA | No |
| Attached Garage | Yes |
| Garage Y/N | Yes |
| Waterview | Yes |
| Total Rooms | 8 |
| Full Baths | 3 |
| Status | Active |
| Directions | Rt 137 left on Mill Pond Rd |
| City | Harwich |
| Disclosures | No buyer letters with offers; Buyer/Buyer Agent to do due diligence; |
| Senior Community Y/N | No |
| MLS Area | East Harwich |
| Lot Size Units | Acres |
| Lot Size Square Feet | 14375 |
| Carport Y/N | No |
| Property Attached Y/N | No |
| Year Built Details | Approximate |
| Tax Annual Amount | 4193 |
| Home Warranty Y/N | No |
| Building Area Units | Square Feet |
| Primary Bedroom Level | First |
| Standard Status | Active |
| Year Built Source | Public Records |
| Tax Assessed Value | 721700 |
| Certified Treated | Unknown |
Interior Features
| Basement | Full,Finished,Walk-Out Access |
|---|---|
| Flooring | Wood,Tile |
| Total Fireplaces | 1 |
| Fireplace Features | Living Room |
| Kitchen Level | First |
| Air Conditioning Y/N | Yes |
| Heating Y/N | Yes |
| Window Features | Insulated Windows |
| Fireplace Y/N | Yes |
| Above Grade Finished Area | 1310 |
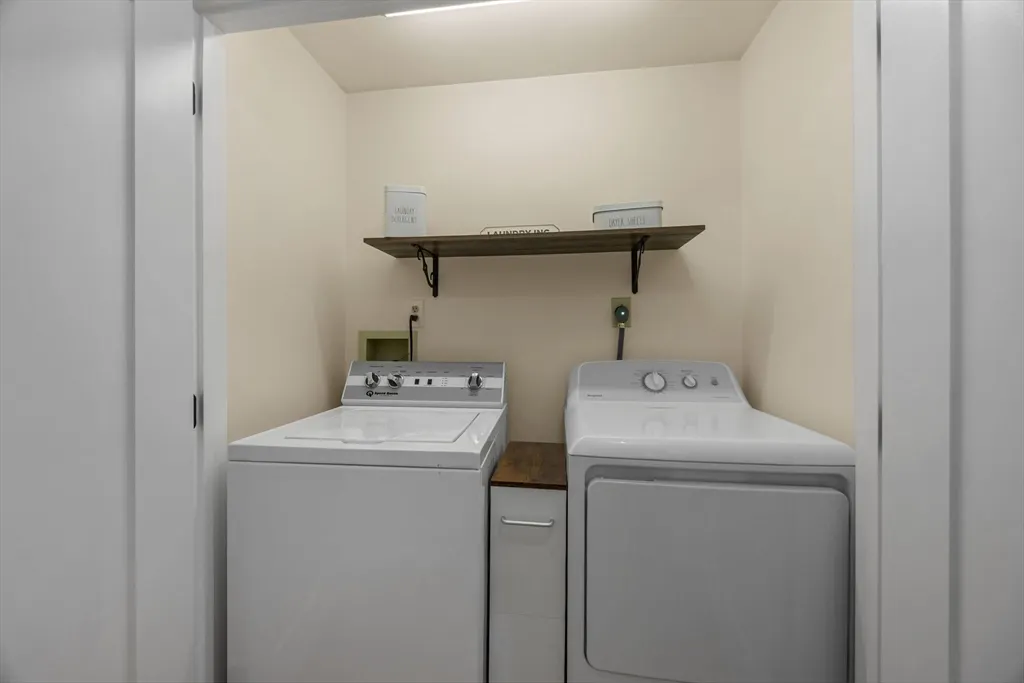
| Laundry Features | First Floor,Washer Hookup |
| Total Bedrooms | 4 |
| Below Grade Finished Area | 853 |
| Living Room Level | First |
| LivingAreaSource | Owner |
| Kitchen Features | Flooring - Hardwood,Pantry,Kitchen Island,Recessed Lighting,Stainless Steel Appliances,Lighting - Overhead |
| Total Baths | 3 |
| Primary Bathroom Features | Yes |
| Living Room Features | Flooring - Hardwood |
| Bedroom 4 Features | Closet |
| Bedroom 3 Features | Closet,Lighting - Overhead |
| Bedroom 2 Features | Closet,Flooring - Hardwood |
| Dining Room Features | Closet/Cabinets - Custom Built,Flooring - Hardwood,Lighting - Overhead |
| Kitchen Area | 148.041666666 |
| Kitchen Length | 15.583333333 |
| Kitchen Width | 9.5 |
| Primary on Main | 95.333333333 |
| Second Bedroom Length | 11 |
| Second Bedroom Width | 8.666666666 |
| Bedroom 3 Width | 11.583333333 |
| Bedroom 4 Area | 142.861111111 |
| Bedroom 4 Length | 12.333333333 |
| Bedroom 4 Width | 11.583333333 |
| Dining Room Area | 11.25 |
| Dining Room Width | 16.583333333 |
| Family Room Area | 351.493055555 |
| Family Room Length | 22.083333333 |
| Living Room Area | 315.347222222 |
| Living Room Length | 19.916666666 |
| Living Room Width | 15.833333333 |
| Primary Bedroom Area | 183.75 |
| Primary Bedroom Features | Closet,Flooring - Hardwood,Slider |
| Primary Bedroom Length | 15 |
| Primary Bedroom Width | 12.25 |
| Family Room Width | 15.916666666 |
| Family Room Level | Basement |
| Family Room Features | Recessed Lighting,Slider |
| Dining Room Level | First |
| Dining Room Area | 186.5625 |
| Bedroom 4 Level | Basement |
| Bedroom 3 Level | Basement |
| Second Bedroom Level | First |
| Bathroom 1 Level | First |
| Bathroom 2 Level | First |
| Bathroom 3 Level | Basement |
Exterior Features
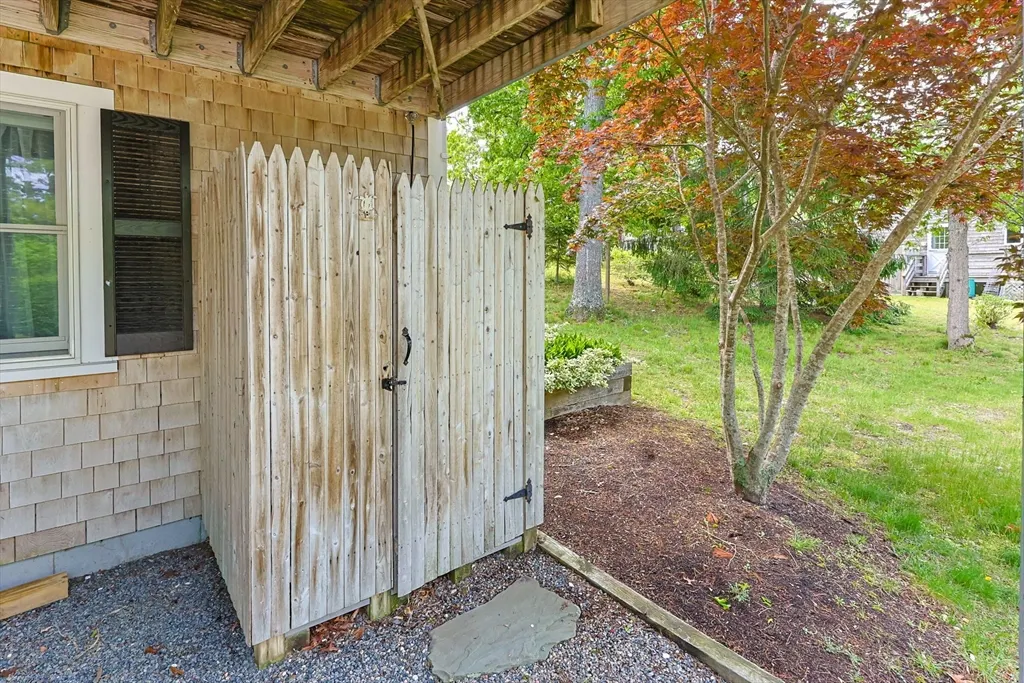
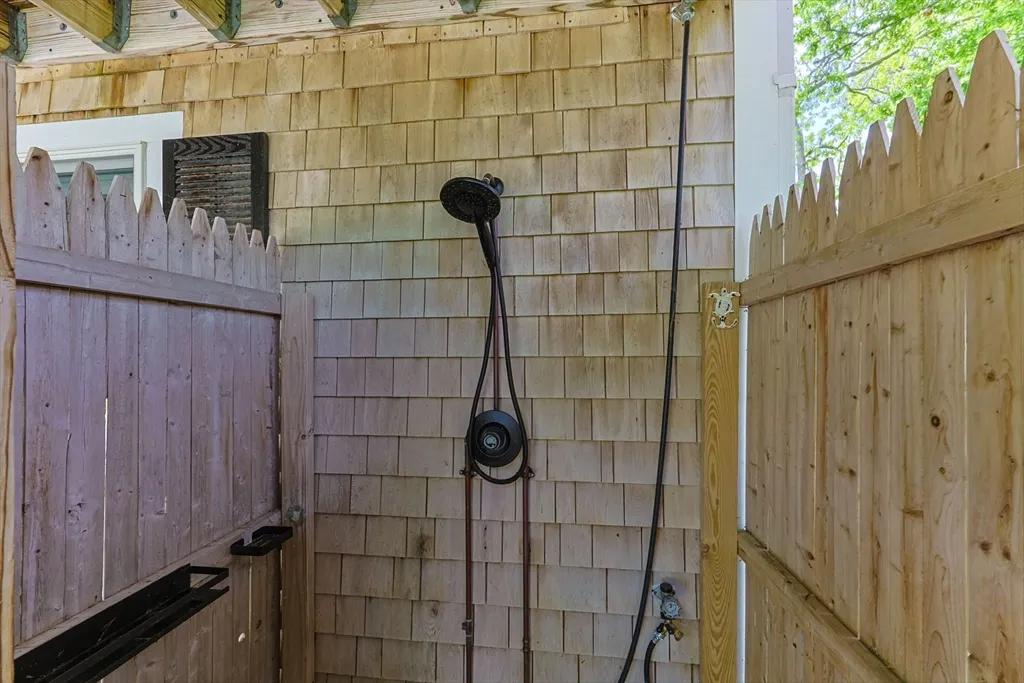
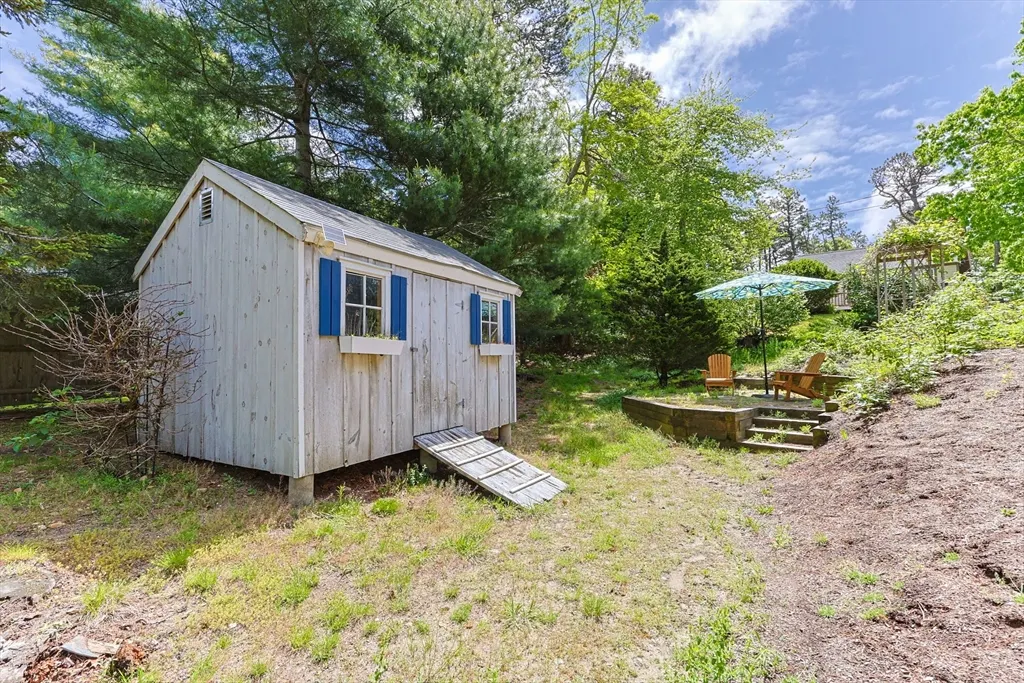
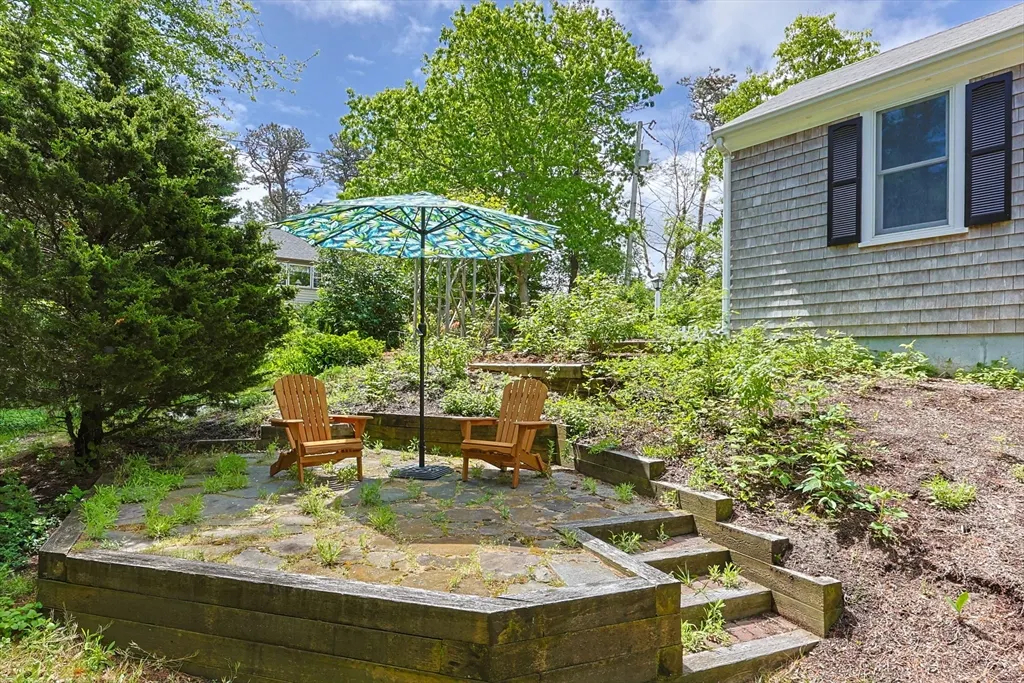
| Exterior Amenities | Deck,Patio,Rain Gutters,Storage,Outdoor Shower |
|---|---|
| Parking Features | Attached,Off Street,Stone/Gravel |
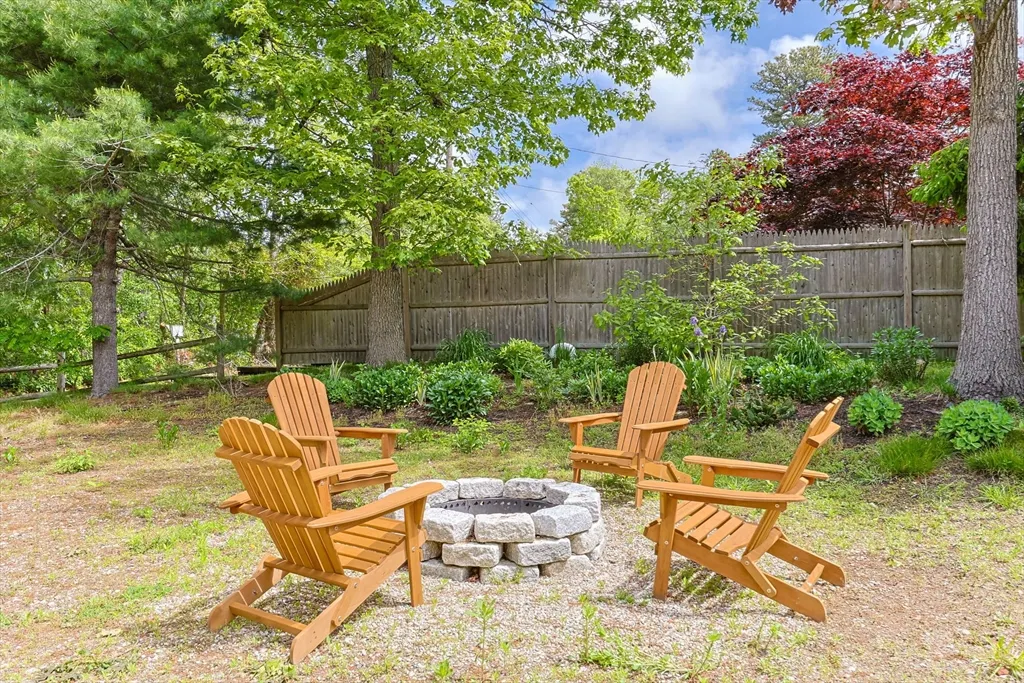
| Lot Features | Wooded,Gentle Sloping |
| Water Source | Private |
| Total Parking | 11 |
| Lot Size Area | 0.33 |
| Foundation Details | Concrete Perimeter |
| Spa | No |
| Building Area Total | 2163 |
| Lot Size Acres | 0.33 |
| Road Surface Type | Unimproved |
| Waterfront Y/N | No |
| Covered Spaces | 1 |
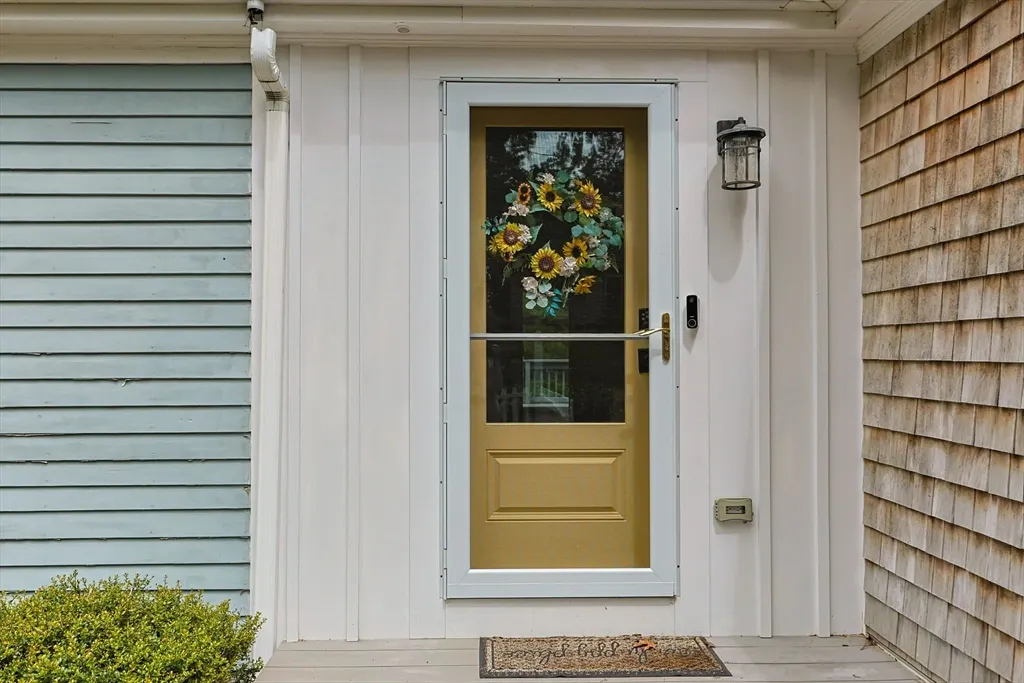
| Door Features | Insulated Doors,Storm Door(s) |
Amenities
- Foreclosure
- Views
- Short Sale
- New Construction
- Adult 55+
- Lease To Own
- No HOA Fees
- Furnished
- Primary On Main
- Air Conditioning
- Seller Finance
- Green
- Fixer Upper
- Horse
- Golf
- Fireplace
- Deck
- Garage
- Basement
- Pool
Property vs Single Family Average in 02645
Price
Taxes
Year Built
Visits
 Massachusetts MLS Property Info Network (MLSPIN) - The property listing data and information set forth herein were provided to MLS Property Information Network, Inc. from third party sources, including sellers, lessors and public records, and were compiled by MLS Property Information Network, Inc. The property listing data and information are for the personal, non commercial use of consumers having a good faith interest in purchasing or leasing listed properties of the type displayed to them and
