
Open House Sat, Sep 12th 03:00 PM - 04:30 PM - Price Reduction - Views - Golf Course
Address
174 Willow Rd, Nahant, MA
Price
$ 1,495,000
Property Attributes
- MLS#73537579
- TypeSingle Family
- Listing Status Price Changed
- CountyESSEX
- CityNahant
- NeighborhoodBig Nahant
- Zip01908
- StyleVictorian
- Year Built1900
- Taxes$ 11179
- Price$ 1,495,000
- Bedrooms5
- Full Bathrooms3
- Half Bathrooms1
- Sqr Footage4215
- Lot Size0.4 Acres
Data Source:
Massachusetts MLS Property Info Network (MLSPIN)
Property Description
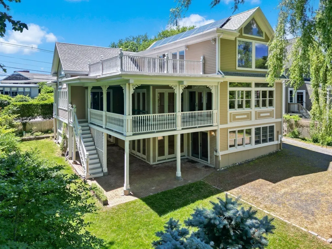
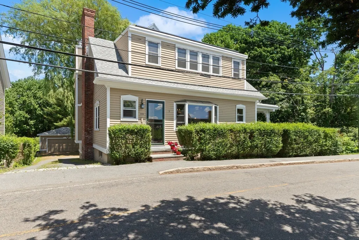
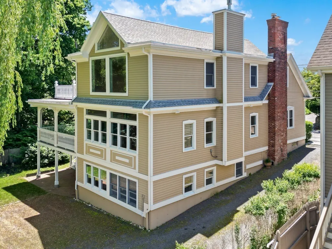
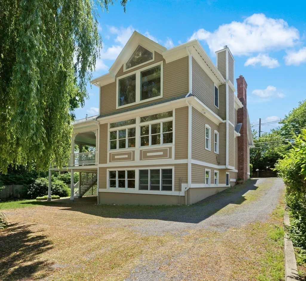
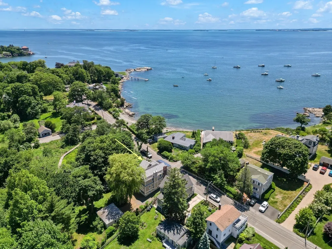
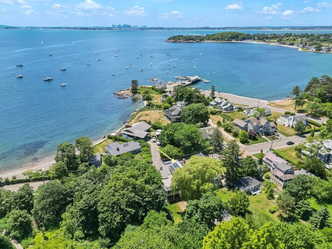
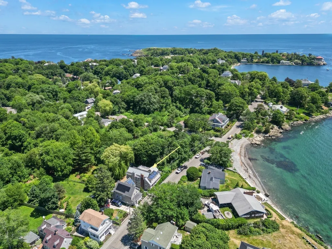
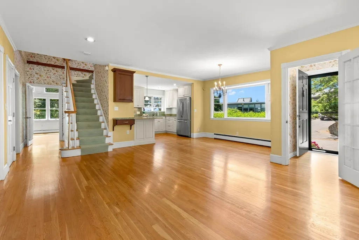
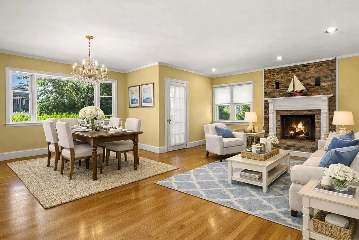
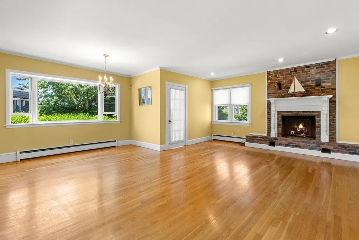
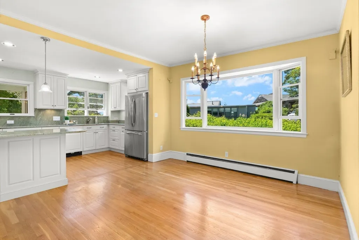
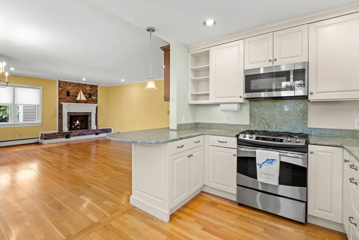
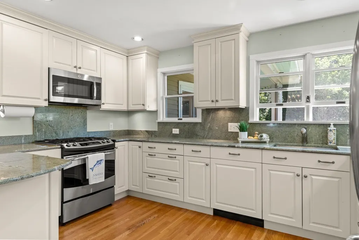
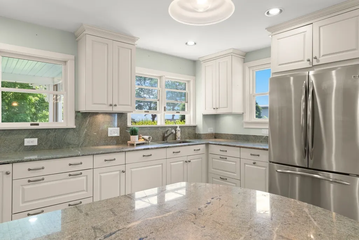
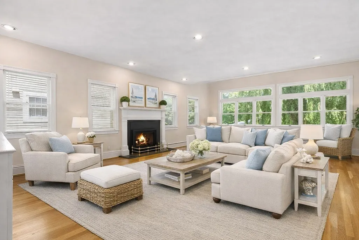
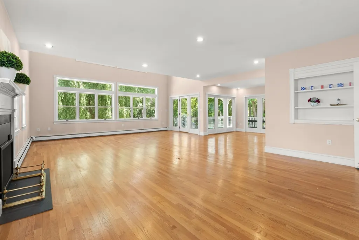
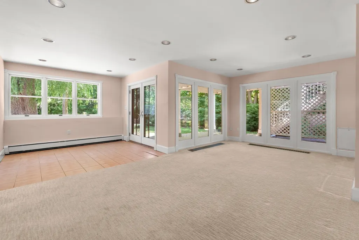
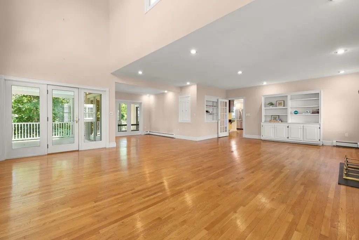
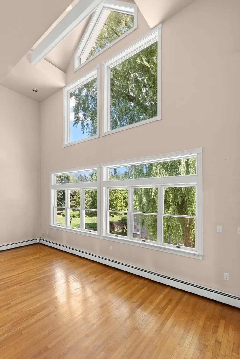
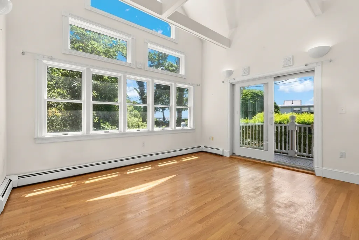
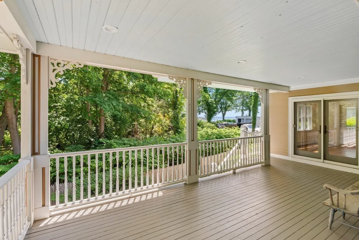
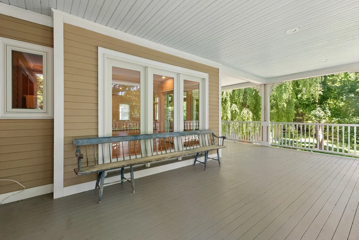
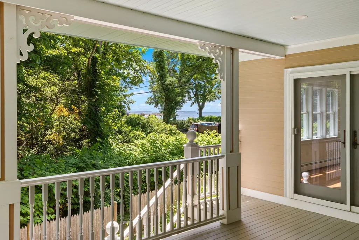
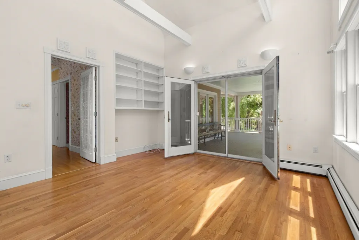
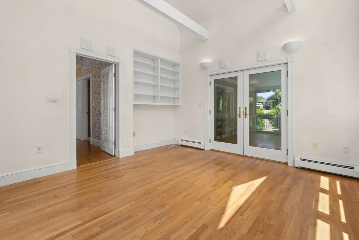
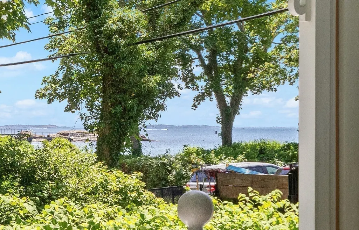
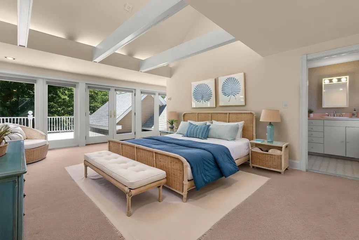
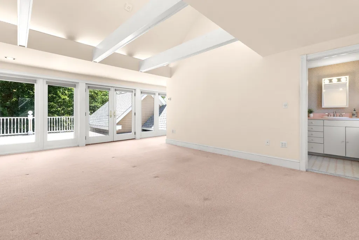
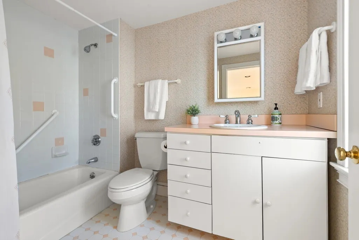
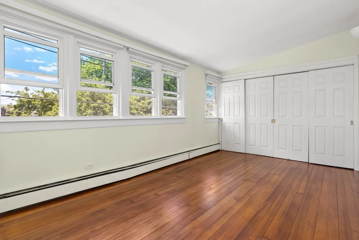
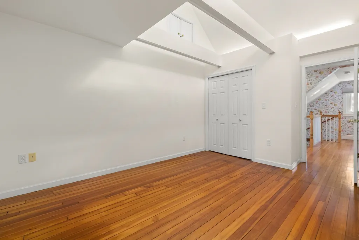
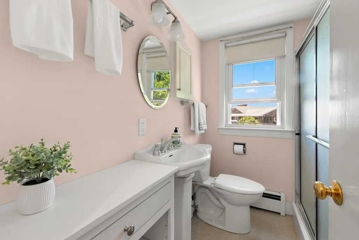
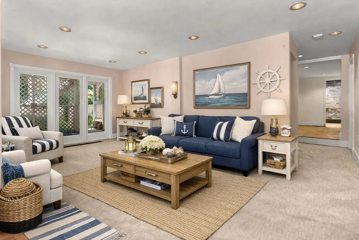
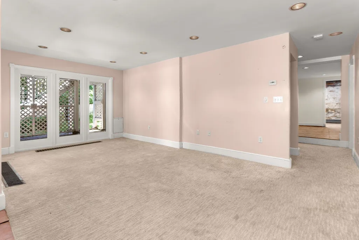
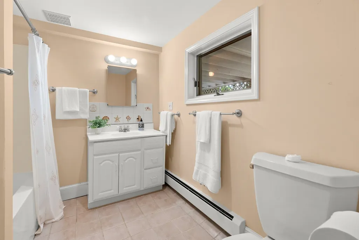
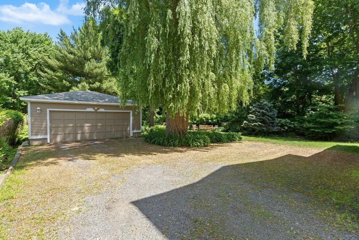
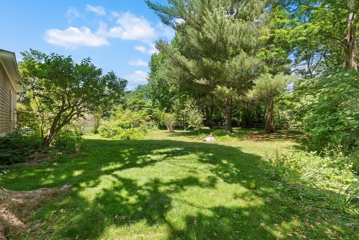
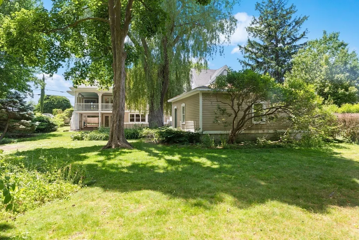
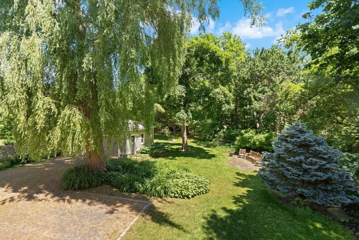
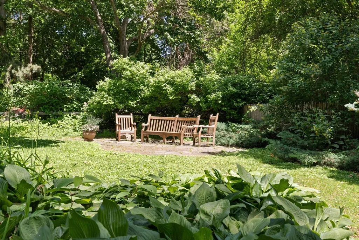
Location, Location, Location! Spacious inside and out this lovely 5 bedroom, 4 bath, Vineyard style home is in one of Nahant's most sought areas of Big Nahant!This home has a spacious versatile floor plan with gleaming hardwood floors, cathedral ceilings, and an abundance of natural light. From multiple decks, enjoy sea breezes, sunshine, tranquility, family and friend gatherings.The kitchen with granite peninsula flows into an open dining area with fireplace. Lofted ceilings and tall windows enhance the natural light and beautiful outdoor views.The walk out garden level offers 2 bedrooms with full bath for guests, in-law, au pair suite or ADU. Once lived in by a legendary lighthouse keeper, the house is offered with architectural plans for the expansion that preserved the historic footprint and stone lined foundation. Modest updates await a future creative redesign with equity building potential. Landscaped yard of over 17,000 sq. ft. next to the protected Nahant Audubon Sanctuary,is the perfect haven for migratory songbirds. Oversized 2 car garage with ample parking and room to entertain, this unique home is the ideal coastal retreat with access to beaches, parks, playgrounds, sailing, kayaking, tennis and Kelly Greens Golf Course. Only 11 miles to Boston with easy access by road, rail or ferry!
| Elementary School | Middle School | High School |
|---|---|---|
| Johnson Elementary School | Swampscott Middle School | Swampscott High School |
| Price History | |
|---|---|
| 6/17/2026 | Listed $1,625,000 |
| 9/9/2026 | 8$1,495,000 |
General Features
| Sewer | Public Sewer |
|---|---|
| Heating | Baseboard,Natural Gas |
| Cooling | None |
| Utilities | for Gas Range,for Electric Oven,for Electric Dryer,Washer Hookup,Icemaker Connection |
| Roof | Shingle,Rubber |
| Appliances | Gas Water Heater,Water Heater,Range,Dishwasher,Disposal,Microwave,Refrigerator,Plumbed For Ice Maker |
| Zoning | R2 |
| Garage Spaces | 2 |
| Patio/Porch Features | Porch,Deck,Deck - Wood,Patio |
| Architectural Style | Victorian |
| Construction Materials | Frame |
| Exclusions | All Staging And Personal Belongings. |
| Year Built | 1900 |
| Electric | Circuit Breakers,200+ Amp Service |
| View | Scenic View(s) |
| Property Subtype | Single Family Residence |
| Tax Year | 2025 |
| Parcel Number | M:0003A B:0000 L:0020,2062432 |
| Waterfront Features | Ocean,Direct Access,Walk to,0 to 1/10 Mile To Beach,Beach Ownership(Public) |
| Community Features | Public Transportation,Shopping,Tennis Court(s),Park,Walk/Jog Trails,Golf,Conservation Area,Highway Access,House of Worship,Marina,Public School,T-Station,University,Sidewalks |
| County | Essex |
| Property Type | Residential |
| HOA | No |
| Attached Garage | No |
| Subdivision Name | Big Nahant |
| Garage Y/N | Yes |
| Waterview | Yes |
| Total Rooms | 7 |
| Full Baths | 3 |
| Status | Price Changed |
| Directions | Nahant Road,right on Summer St,left on Willow Road,House will be on left just past Tudor Beach |
| High School | Swampscott |
| City | Nahant |
| Disclosures | Home has been virtually staged.Seller does not have flood insurance,buyer or BA to perform own due diligence. |
| Senior Community Y/N | No |
| Lot Size Units | Acres |
| Lot Size Square Feet | 17616 |
| Carport Y/N | No |
| Elementary School | Johnson |
| Property Attached Y/N | No |
| Year Built Details | Actual |
| Tax Annual Amount | 11179 |
| Home Warranty Y/N | No |
| Middle/Junior High School | Swampscott |
| Building Area Units | Square Feet |
| Primary Bedroom Level | Second |
| Standard Status | Active |
| Year Built Source | Public Records |
| Tax Assessed Value | 1221800 |
| Certified Treated | Unknown |
Interior Features
| Interior Amenities | Bathroom,Home Office,Finish - Sheetrock,Internet Available - Broadband |
|---|---|
| Flooring | Wood,Carpet,Hardwood |
| Total Fireplaces | 2 |
| Kitchen Level | First |
| Air Conditioning Y/N | No |
| Heating Y/N | Yes |
| Window Features | Insulated Windows,Screens |
| Fireplace Y/N | Yes |
| Above Grade Finished Area | 4215 |
| Half Baths | 1 |
| Laundry Features | In Basement,Electric Dryer Hookup,Washer Hookup |
| Total Bedrooms | 5 |
| Living Room Level | First |
| LivingAreaSource | Public Record |
| Total Baths | 4 |
| Primary Bathroom Features | Yes |
| Family Room Level | Basement |
| Dining Room Level | First |
| Bedroom 5 Level | Basement |
| Bedroom 4 Level | Basement |
| Bedroom 3 Level | Second |
| Second Bedroom Level | Second |
| Bathroom 1 Level | Second |
| Bathroom 2 Level | Second |
| Bathroom 3 Level | First |
Exterior Features
| Exterior Amenities | Porch,Deck,Deck - Wood,Patio,Rain Gutters,Professional Landscaping,Screens,Fenced Yard,Garden |
|---|---|
| Fencing | Fenced/Enclosed,Fenced |
| Parking Features | Detached,Garage Door Opener,Storage,Garage Faces Side,Oversized,Off Street,Driveway,Stone/Gravel |
| Lot Features | Wooded,Gentle Sloping,Level |
| Water Source | Public |
| Total Parking | 6 |
| Lot Size Area | 0.4 |
| Foundation Details | Concrete Perimeter |
| Spa | No |
| Building Area Total | 4215 |
| Lot Size Acres | 0.4 |
| Road Surface Type | Paved |
| Waterfront Y/N | No |
| Covered Spaces | 2 |
| Door Features | Insulated Doors,French Doors |
| Road Frontage Type | Public |
| Road Responsibility | Public Maintained Road |
Amenities
- Foreclosure
- Views
- Short Sale
- New Construction
- Adult 55+
- Lease To Own
- No HOA Fees
- Furnished
- Primary On Main
- Air Conditioning
- Seller Finance
- Green
- Fixer Upper
- Horse
- Golf
- Fireplace
- Deck
- Garage
- Basement
- Pool
Property vs Single Family Average in 01908
Price
Taxes
Year Built
Visits
 Massachusetts MLS Property Info Network (MLSPIN) - The property listing data and information set forth herein were provided to MLS Property Information Network, Inc. from third party sources, including sellers, lessors and public records, and were compiled by MLS Property Information Network, Inc. The property listing data and information are for the personal, non commercial use of consumers having a good faith interest in purchasing or leasing listed properties of the type displayed to them and
