
Price Reduction
Address
47 Sequoia Dr, Tyngsborough, MA
Price
$ 929,900
Property Attributes
- MLS#73531871
- TypeSingle Family
- Listing Status Active
- CountyMIDDLESEX
- CityTyngsborough
- Zip01879
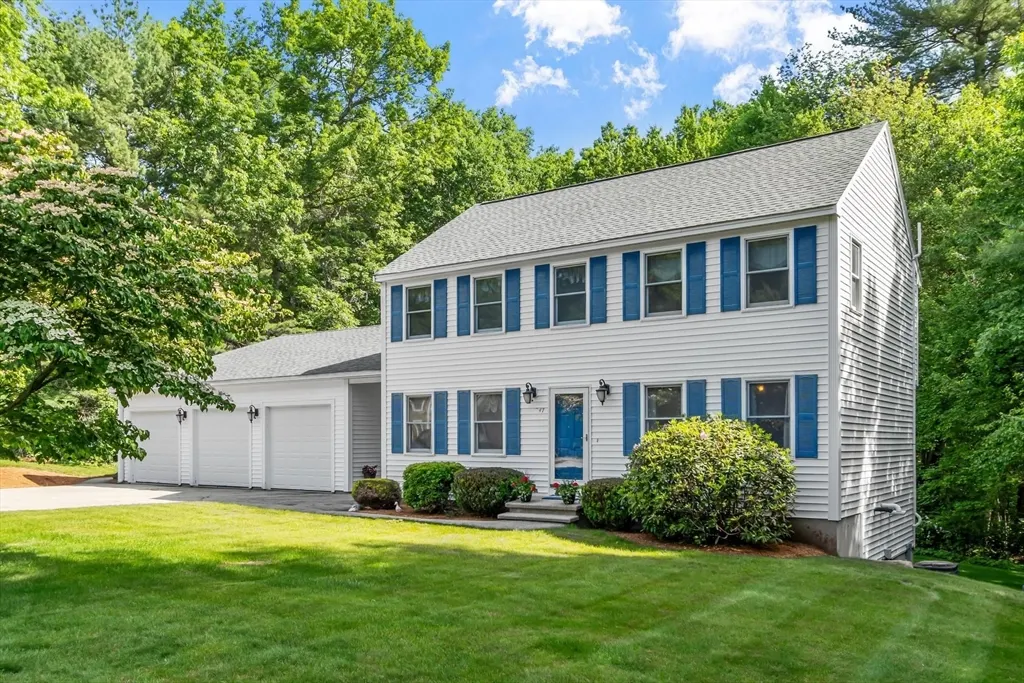
- StyleColonial
- Year Built1994
- Taxes$ 9794
- Price$ 929,900
- Bedrooms4
- Full Bathrooms2
- Half Bathrooms1
- Sqr Footage3572
- Lot Size1.21 Acres
Data Source:
Massachusetts MLS Property Info Network (MLSPIN)
Property Description
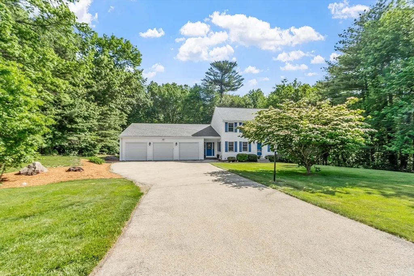
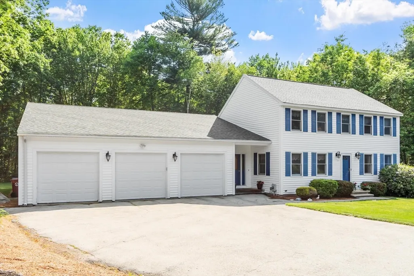
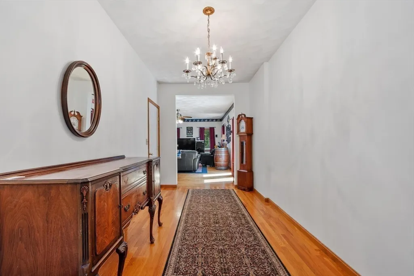
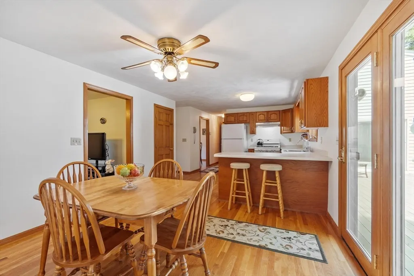
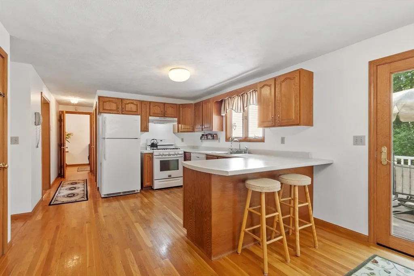
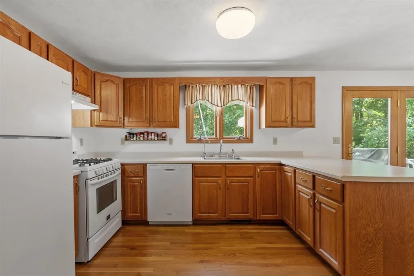
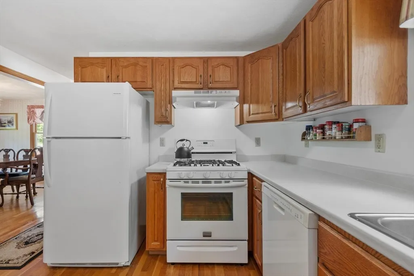
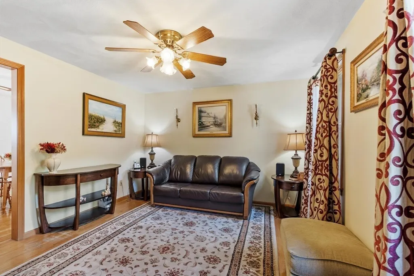
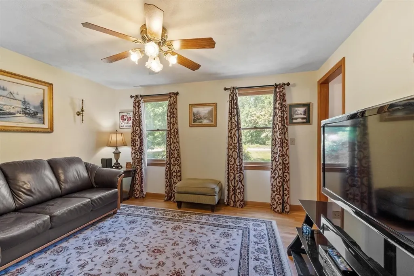
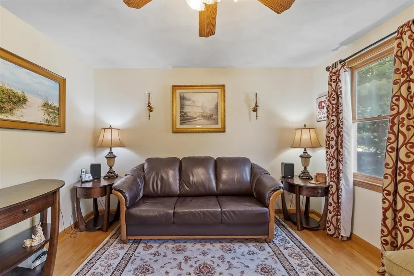
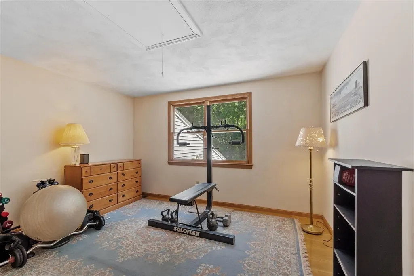
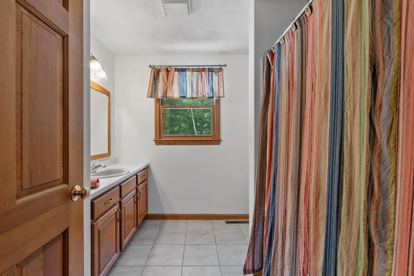
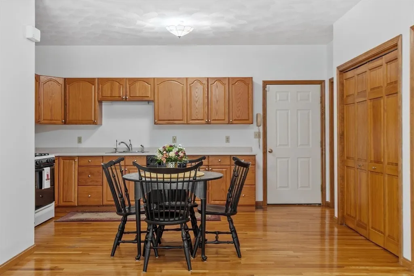
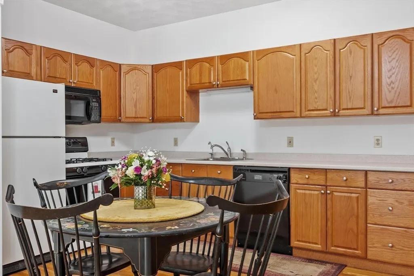
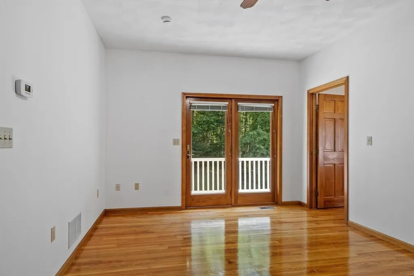
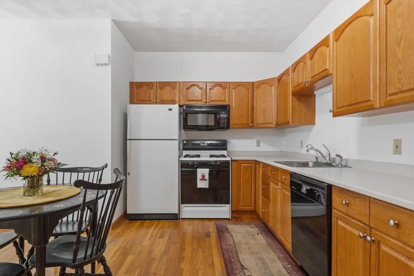
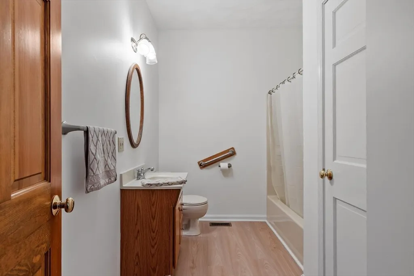
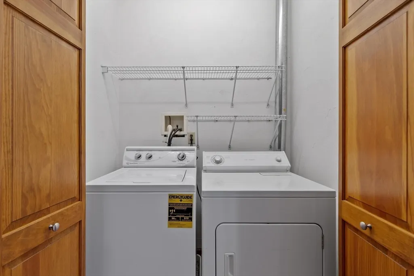
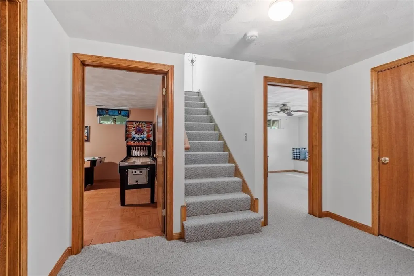
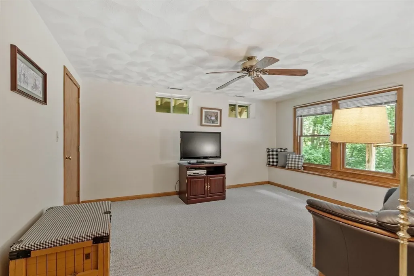
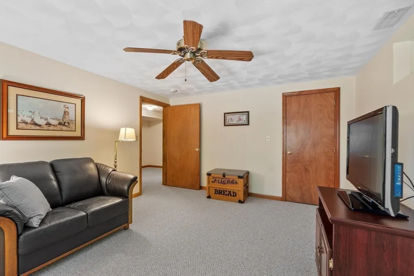
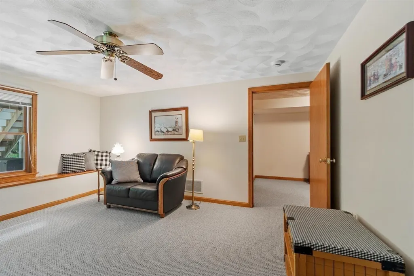
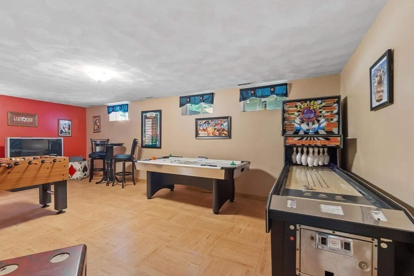
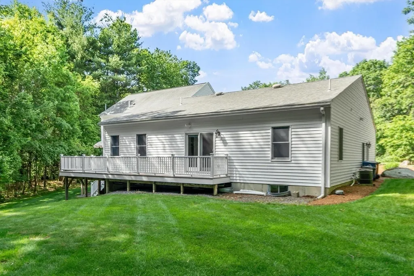
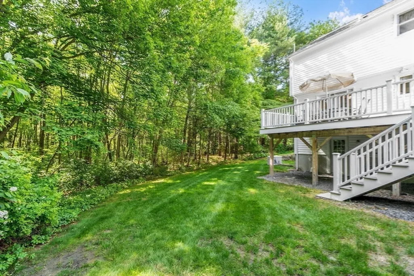
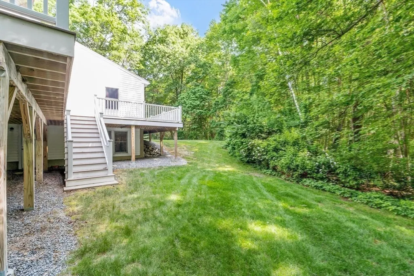
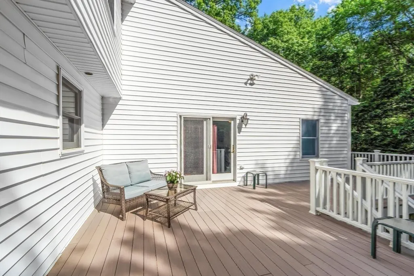
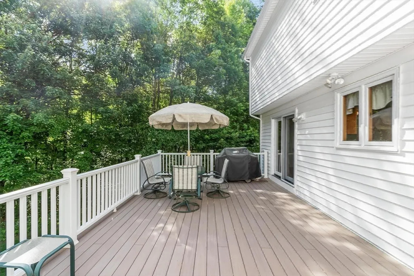
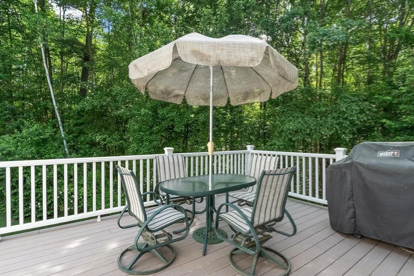
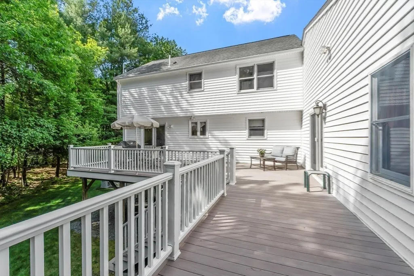
Don't miss this beautiful Colonial home featuring a 1st floor ADU/in-law unit which boasts a spacious living area, large bedroom, separate laundry hookups, gleaming hardwood flooring and direct access to the garage. Located in a desirable neighborhood abutting conservation land, this home showcases classic 6-panel doors, central air conditioning, durable vinyl siding, updated roofing and a whole house generator for added peace of mind. A rear sliding patio door leads to a large composite deck that wraps around the back of the home, creating an ideal space for outdoor entertaining and relaxation. The backyard is enhanced by mature shrubs for privacy. Additional highlights include a 3-car garage and a finished basement currently used as a game room with a finished den/office offering valuable extra living space. All appliances are included. This is the perfect home for multigenerational living, offering quality, functionality and comfort.
| Price History | |
|---|---|
| 6/8/2026 | Listed $949,900 |
| 8/17/2026 | 3$929,900 |
General Features
| Sewer | Public Sewer |
|---|---|
| Heating | Forced Air,Natural Gas |
| Cooling | Central Air,Dual |
| Roof | Shingle |
| Appliances | Range,Dishwasher,Refrigerator,Washer,Dryer |
| Zoning | R1 |
| Garage Spaces | 3 |
| Patio/Porch Features | Deck |
| Architectural Style | Colonial |
| Year Built | 1994 |
| Electric | Generator |
| Property Subtype | Single Family Residence |
| Tax Year | 2025 |
| Parcel Number | M:026 B:0153 L:0,811555 |
| Community Features | Public Transportation,Shopping,Conservation Area,Highway Access,Private School |
| County | Middlesex |
| Property Type | Residential |
| HOA | No |
| Attached Garage | Yes |
| Garage Y/N | Yes |
| Waterview | No |
| Total Rooms | 9 |
| Full Baths | 2 |
| Status | Active |
| Directions | Coburn Road to Sequoia or Wilowdale to Sequoia |
| City | Tyngsborough |
| Disclosures | Living Area Disclosures-All measurements are approximate,buyer/buyer agent to verify. All appliances to stay inluding the appliances in the in-law apartment. (Dishwasher,stove,refrigerator,washer an |
| Senior Community Y/N | No |
| Lot Size Units | Acres |
| Lot Size Square Feet | 52708 |
| Carport Y/N | No |
| Property Attached Y/N | No |
| Year Built Details | Actual |
| Tax Annual Amount | 9794 |
| Home Warranty Y/N | No |
| Building Area Units | Square Feet |
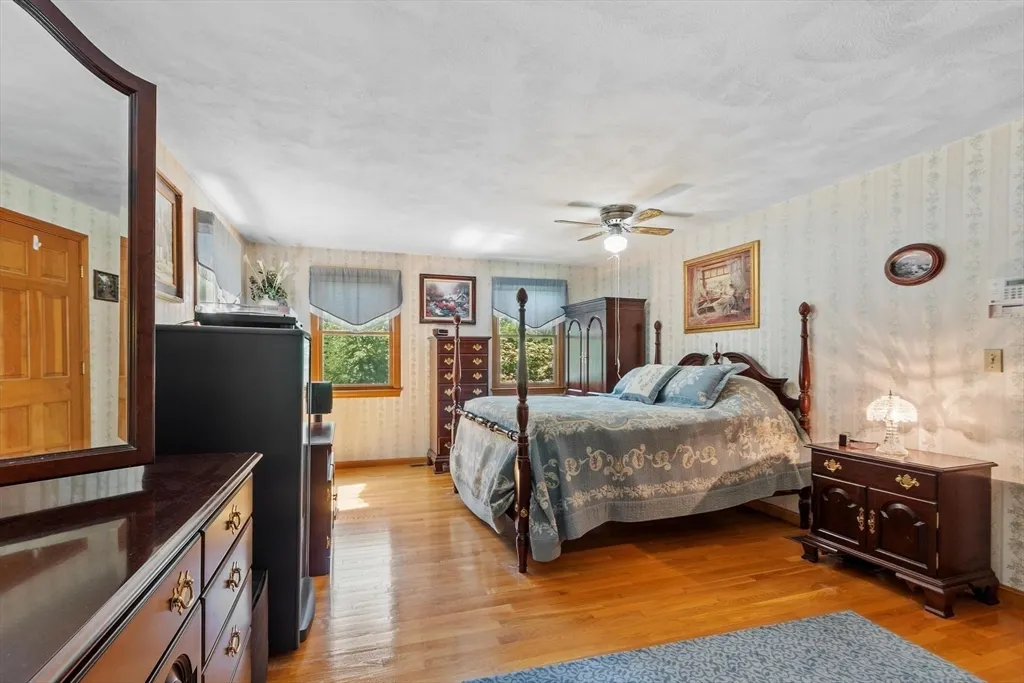
| Primary Bedroom Level | Second |
| Standard Status | Active |
| Year Built Source | Public Records |
| Tax Assessed Value | 793700 |
| Certified Treated | None |
Interior Features
| Interior Amenities | Dining Area,In-Law Floorplan,Inlaw Apt.,Wet Bar,Other |
|---|---|
| Basement | Full,Partially Finished,Interior Entry,Sump Pump,Radon Remediation System |
| Flooring | Tile,Hardwood,Flooring - Hardwood |
| Kitchen Level | First |
| Air Conditioning Y/N | Yes |
| Heating Y/N | Yes |
| Fireplace Y/N | No |
| Above Grade Finished Area | 2866 |
| Half Baths | 1 |
| Total Bedrooms | 4 |
| Below Grade Finished Area | 706 |
| Living Room Level | First |
| LivingAreaSource | Public Record |
| Kitchen Features | Flooring - Hardwood |
| Total Baths | 3 |
| Living Room Features | Flooring - Hardwood |
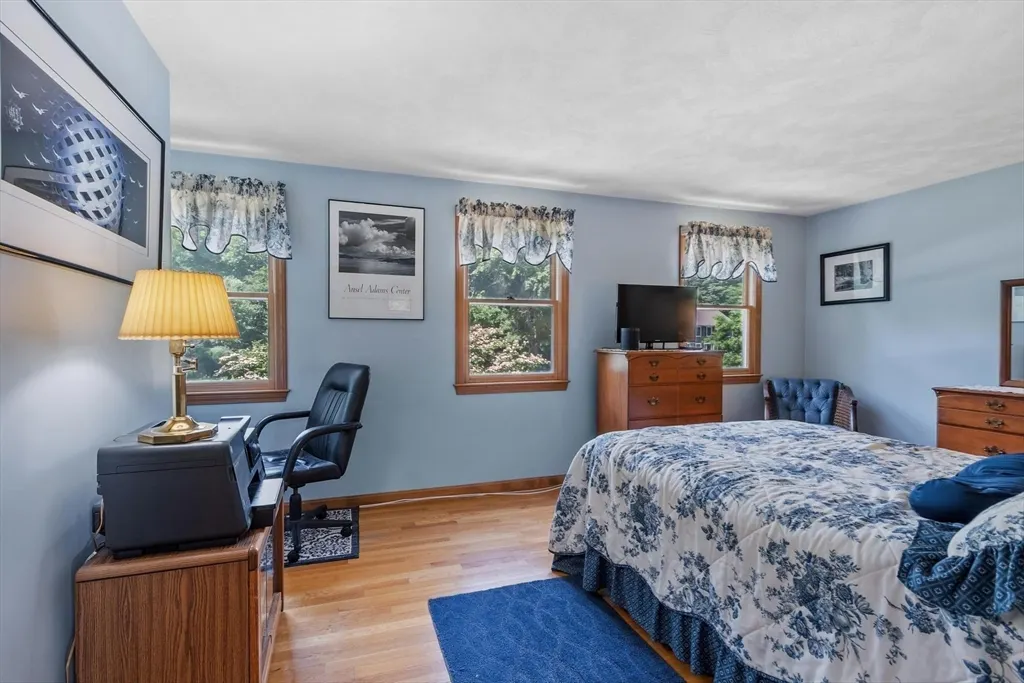
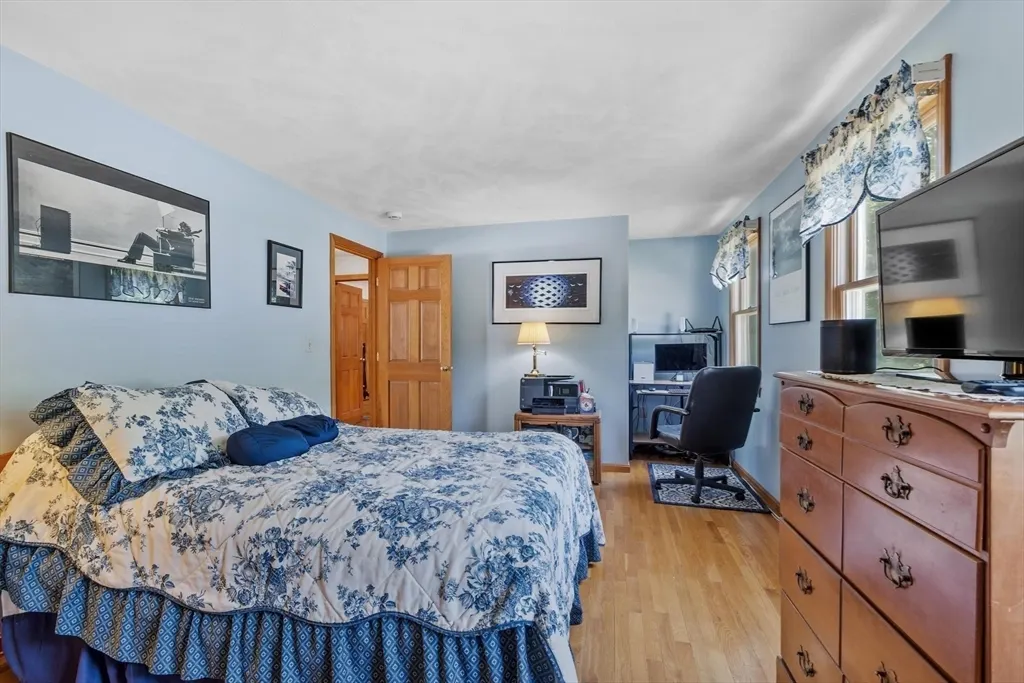
| Bedroom 3 Features | Flooring - Hardwood |
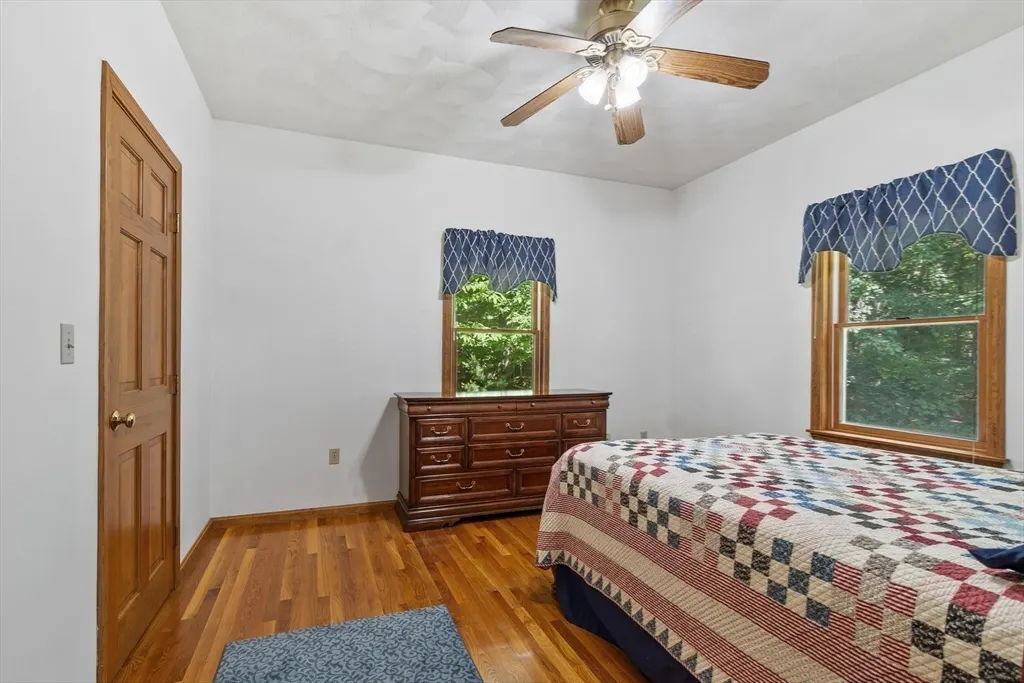
| Bedroom 2 Features | Flooring - Hardwood |
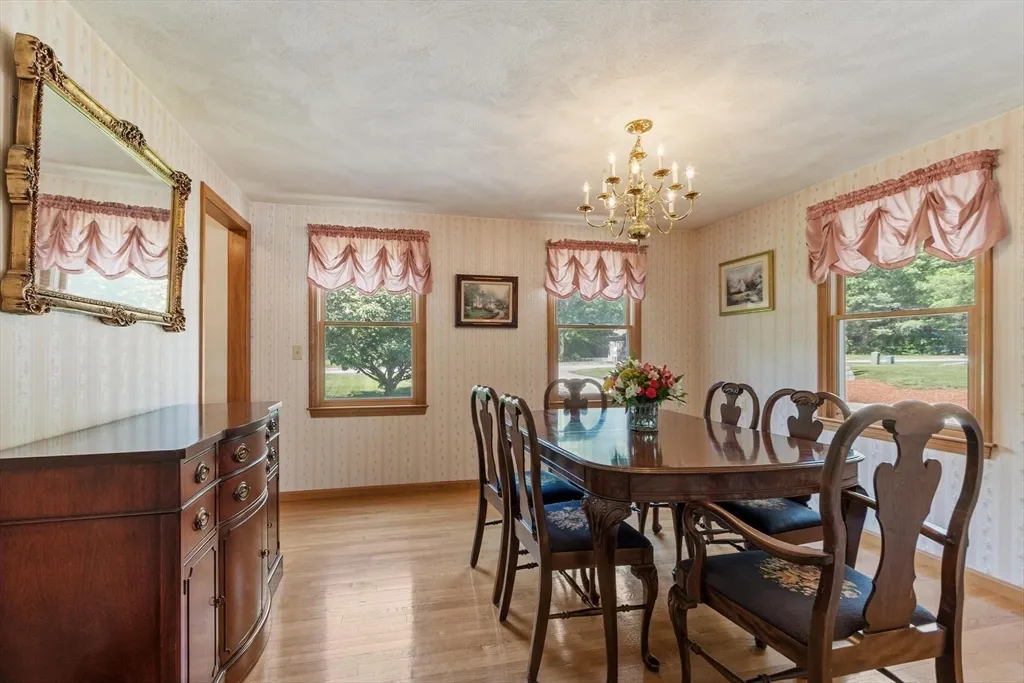
| Dining Room Features | Flooring - Hardwood |
| Kitchen Area | 264 |
| Kitchen Length | 11 |
| Kitchen Width | 24 |
| Primary on Main | 168 |
| Second Bedroom Length | 12 |
| Second Bedroom Width | 14 |
| Bedroom 3 Area | 220 |
| Bedroom 3 Length | 11 |
| Bedroom 3 Width | 20 |
| Dining Room Area | 12 |
| Dining Room Width | 13 |
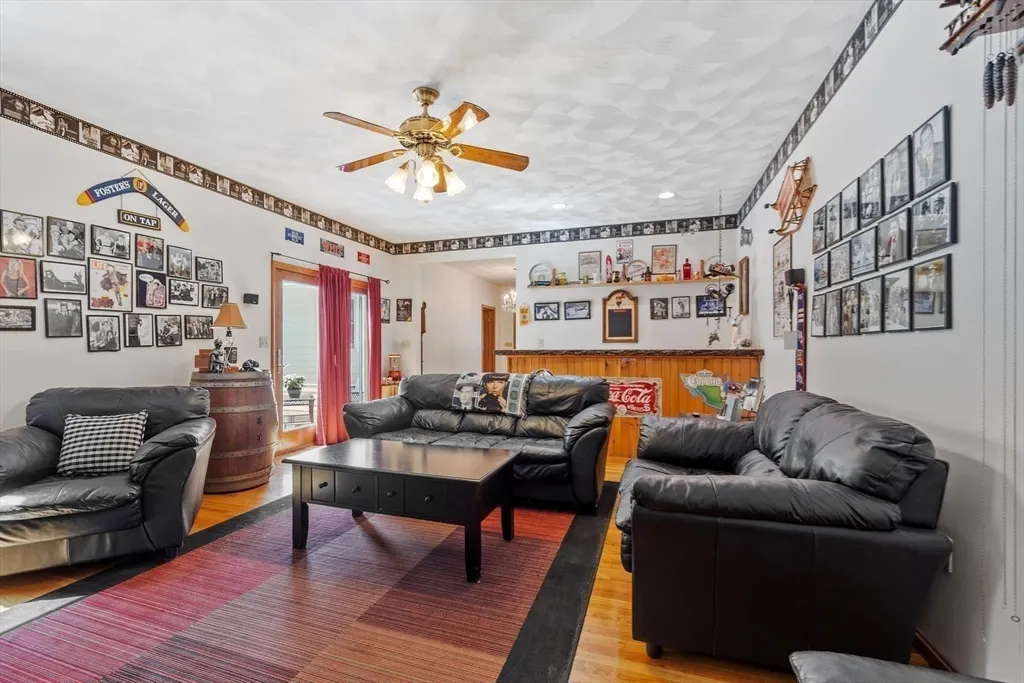
| Family Room Area | 345 |
| Family Room Length | 15 |
| Living Room Area | 156 |
| Living Room Length | 12 |
| Living Room Width | 13 |
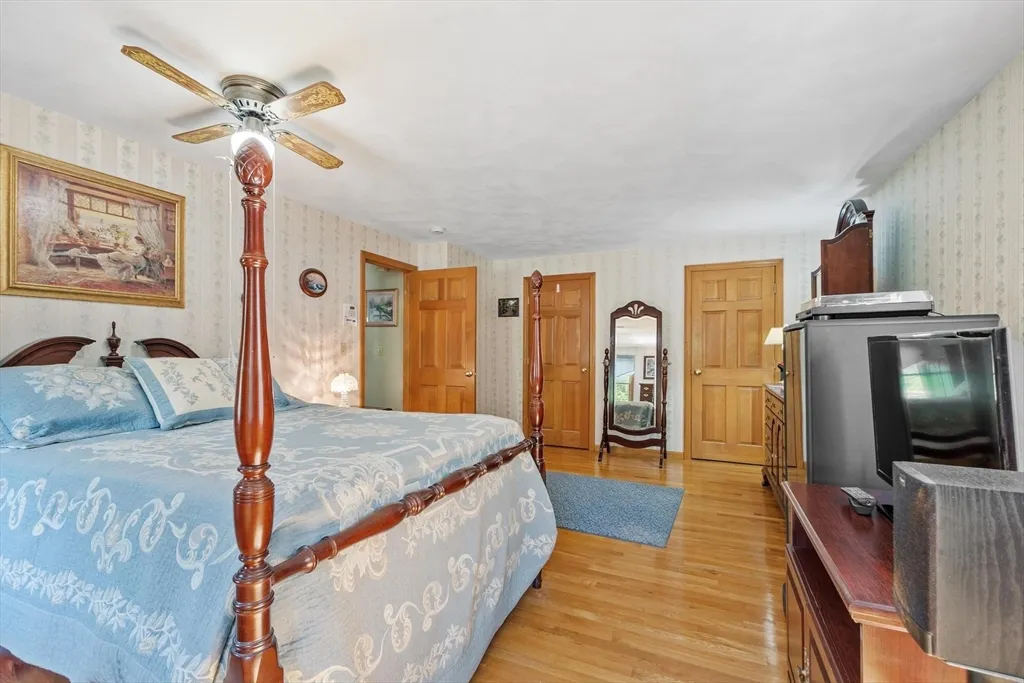
| Primary Bedroom Area | 260 |
| Primary Bedroom Features | Ceiling Fan(s),Closet,Flooring - Hardwood |
| Primary Bedroom Length | 13 |
| Primary Bedroom Width | 20 |
| Family Room Width | 23 |
| Family Room Level | First |
| Family Room Features | Flooring - Hardwood,Wet Bar,Exterior Access,Recessed Lighting |
| Dining Room Level | First |
| Dining Room Area | 156 |
| Bedroom 3 Level | Second |
| Second Bedroom Level | Second |
Exterior Features
| Exterior Amenities | Balcony / Deck,Balcony - Exterior,Deck |
|---|---|
| Parking Features | Attached,Garage Door Opener,Garage Faces Side,Oversized,Paved Drive,Off Street |
| Lot Features | Wooded,Level |
| Water Source | Private |
| Total Parking | 11 |
| Lot Size Area | 1.21 |
| Foundation Details | Concrete Perimeter |
| Spa | No |
| Building Area Total | 3572 |
| Lot Size Acres | 1.21 |
| Waterfront Y/N | No |
| Covered Spaces | 3 |
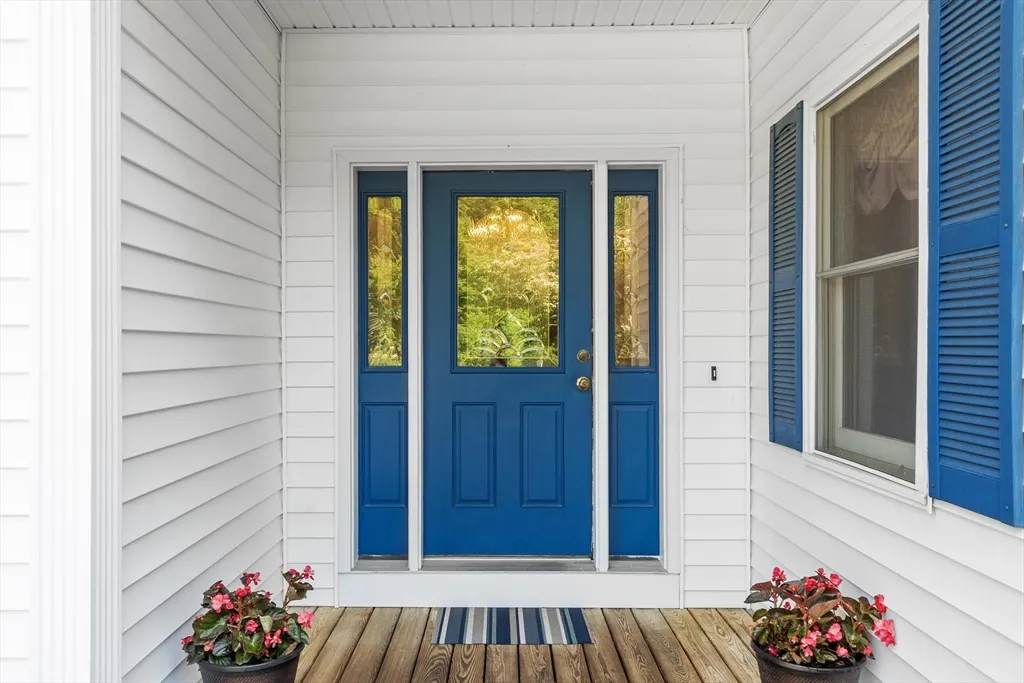
| Door Features | Insulated Doors |
| Road Frontage Type | Public |
Amenities
- Foreclosure
- Views
- Short Sale
- New Construction
- Adult 55+
- Lease To Own
- No HOA Fees
- Furnished
- Primary On Main
- Air Conditioning
- Seller Finance
- Green
- Fixer Upper
- Horse
- Golf
- Fireplace
- Deck
- Garage
- Basement
- Pool
Property vs Single Family Average in 01879
Price
Taxes
Year Built
Visits
 Massachusetts MLS Property Info Network (MLSPIN) - The property listing data and information set forth herein were provided to MLS Property Information Network, Inc. from third party sources, including sellers, lessors and public records, and were compiled by MLS Property Information Network, Inc. The property listing data and information are for the personal, non commercial use of consumers having a good faith interest in purchasing or leasing listed properties of the type displayed to them and
