
Eco Friendly
Address

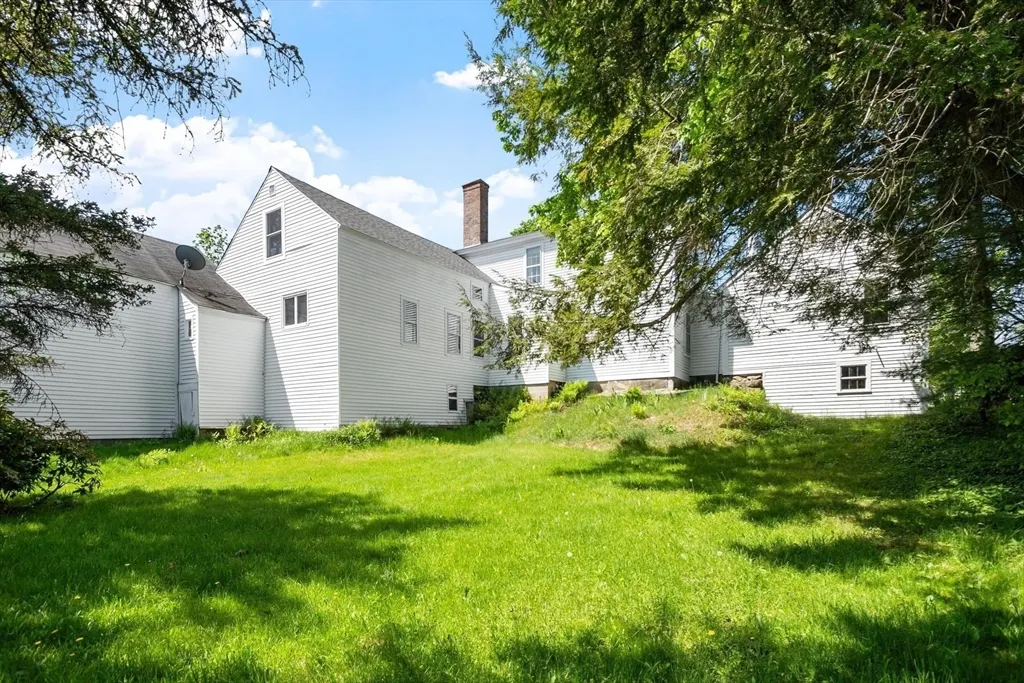
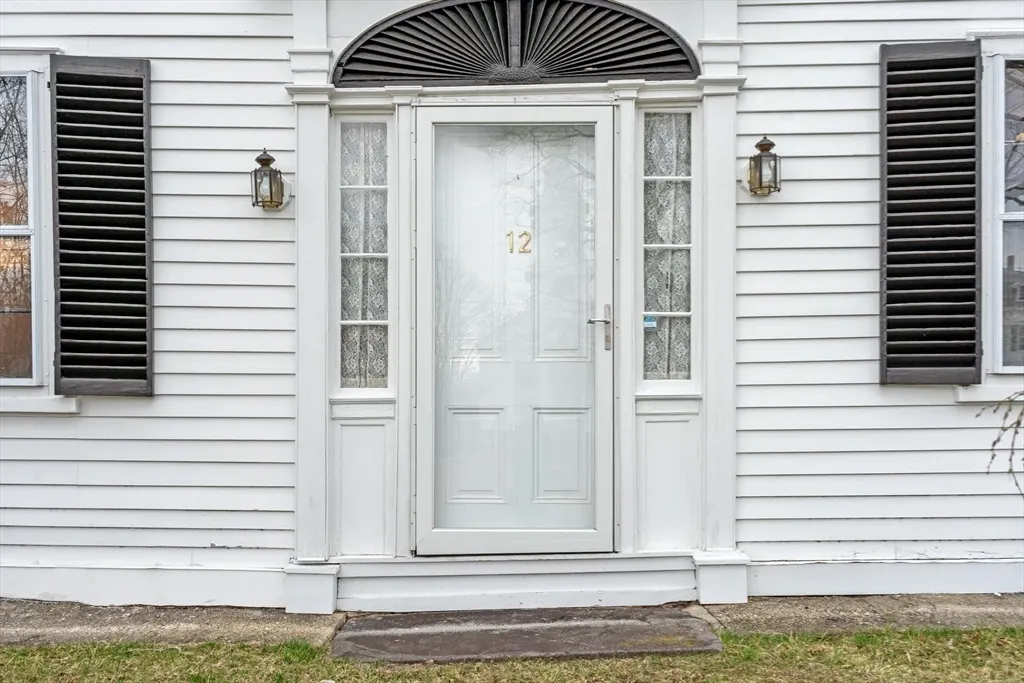
12 On The Common, Royalston, MA
Price
$ 499,000
Property Attributes
- MLS#73496144
- TypeSingle Family
- Listing Status Active
- CountyWORCESTER
- CityRoyalston
- Zip01368
- StyleColonial,Antique
- Year Built1810
- Taxes$ 3415
- Price$ 499,000
- Bedrooms3
- Full Bathrooms2
- Half Bathrooms0
- Sqr Footage2657
- Lot Size0.48 Acres
Data Source:
Massachusetts MLS Property Info Network (MLSPIN)
Property Description
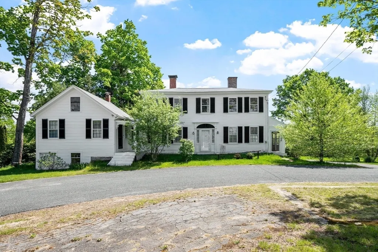
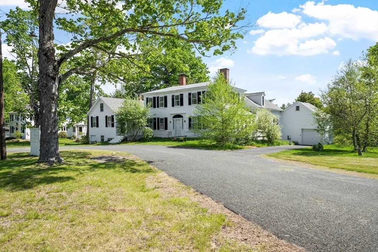
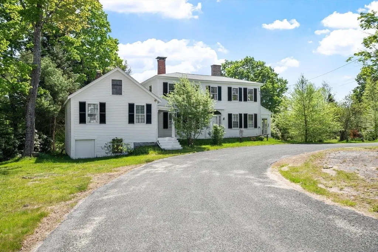
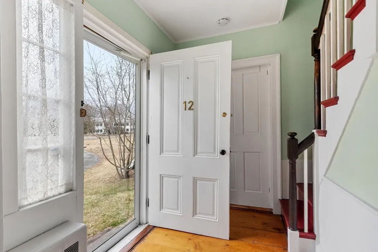
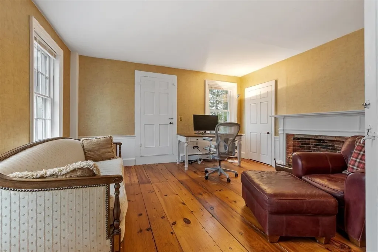
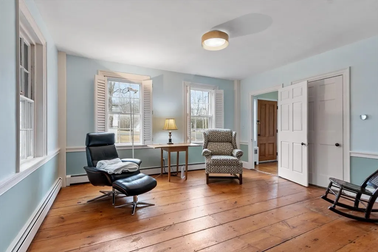
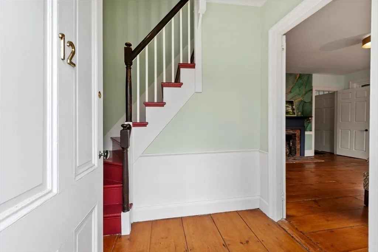
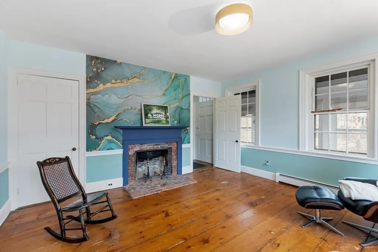
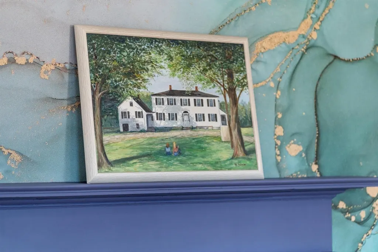
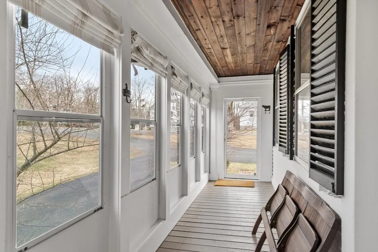
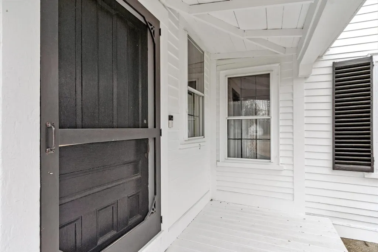
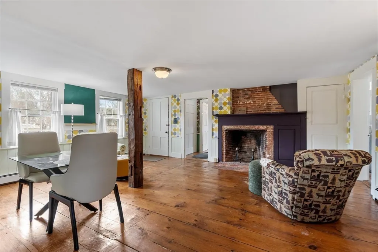
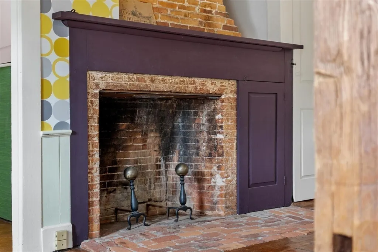
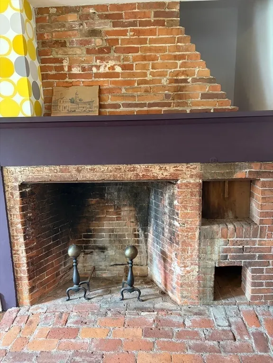
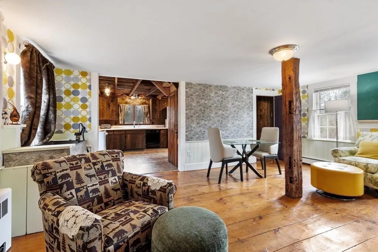
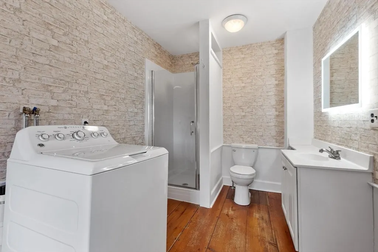
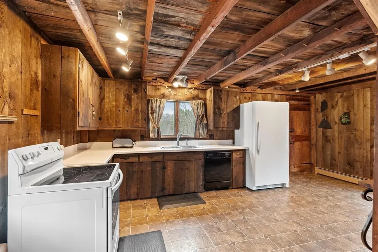
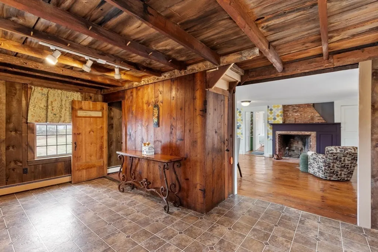
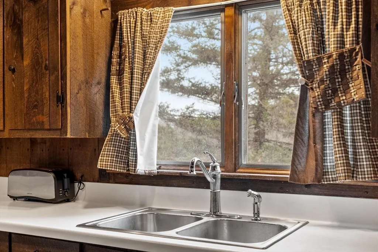
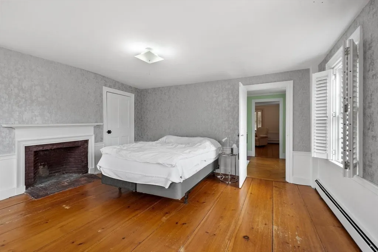
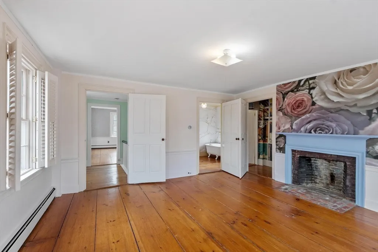
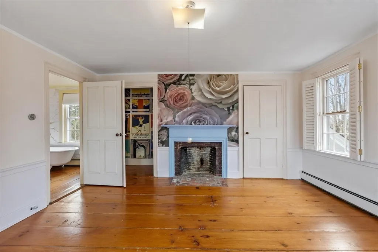
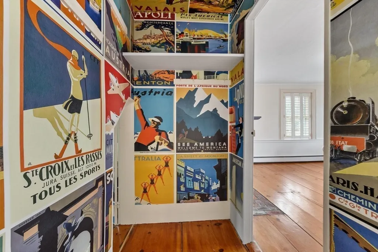
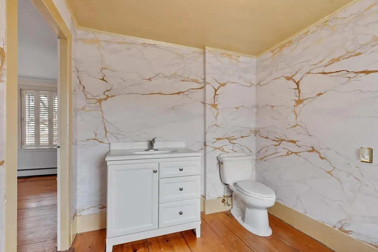
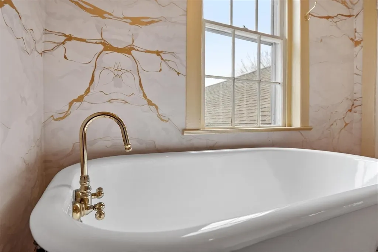
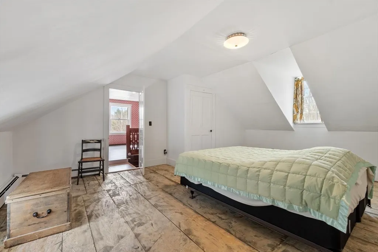
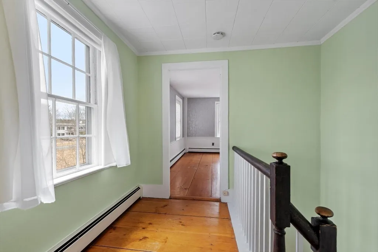
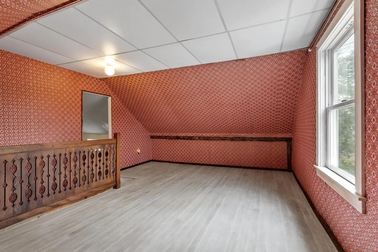
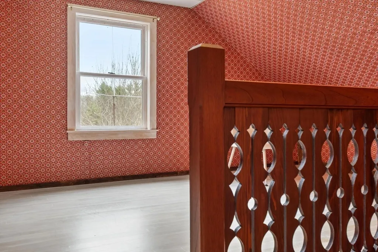

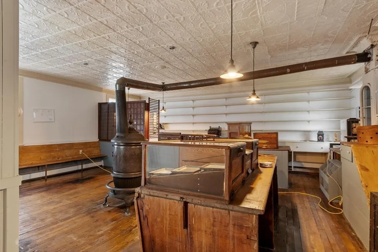
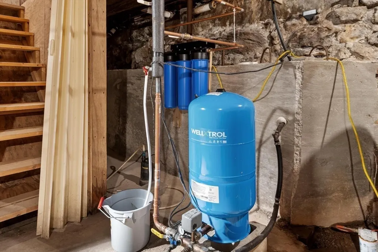
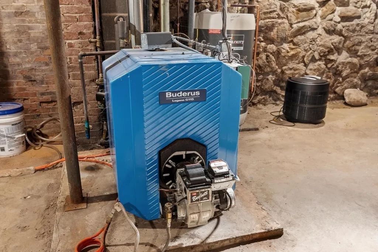
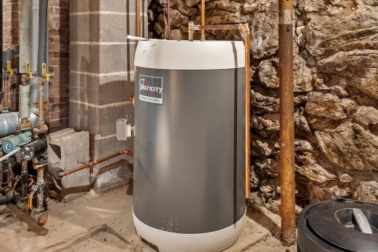
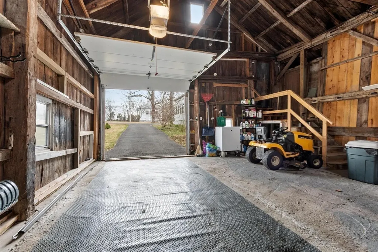
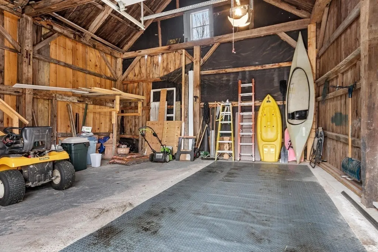

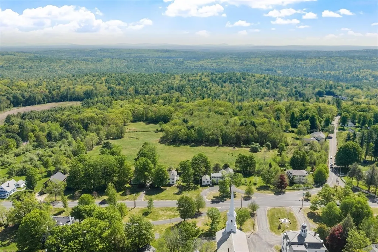
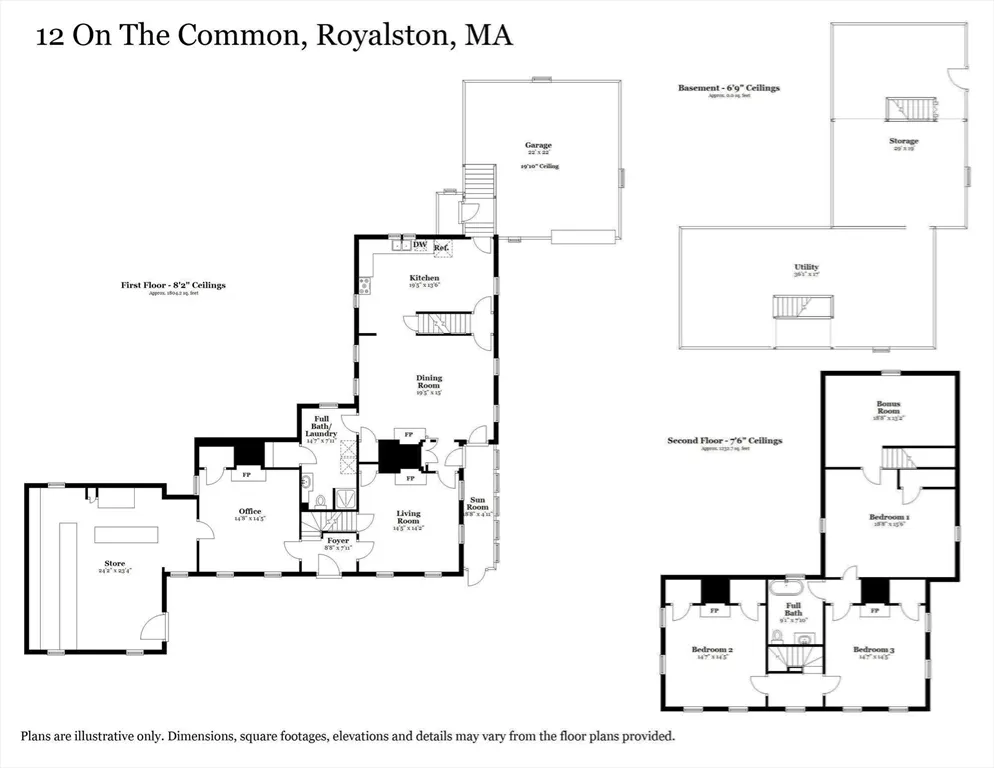
Here is one of the 27 historic homes in the peaceful Royalston Historic District on The Common. The home is original Post and Beam construction, but you have modern necessities. Check photos to see how liveable it is, with recent heat, water treatment system, satellite, and wifi everywhere! A kitchen window overlooks extensive fields and forests. The center entry has traditional right and left fireplaced parlors; one could be a first floor bedroom. A large room downstairs has the original kitchen fireplace, for a family or dining room. Next to the kitchen is a new bath- laundry .Upstairs find three bedrooms, a bonus room, new bath, and two stairways to the first floor. History is here five orginal fireplaces. In an ell find the original P.O./store. From the southern enclosed porch, the yard shows love and care, with perennials, roses, bushes, and flowering trees. The garage has an auto opener and storage. Royalston has a small, active population and many acres of conserved land.
| Elementary School | Middle School | High School |
|---|---|---|
| Royalston Community School Elementary School | Athol-Royalston Middle School | Athol High School |
| Price History | |
|---|---|
| 4/6/2026 | Listed $499,000 |
General Features
| Sewer | Private Sewer |
|---|---|
| Heating | Central,Baseboard,Oil |
| Cooling | None |
| Utilities | for Electric Range,for Electric Dryer,Washer Hookup |
| Roof | Shingle |
| Appliances | Water Heater,Range,Dishwasher,Refrigerator,Washer,Dryer |
| Zoning | R3 |
| Garage Spaces | 1 |
| Patio/Porch Features | Porch - Enclosed |
| Architectural Style | Colonial,Antique |
| Security Features | Security System |
| Construction Materials | Post & Beam |
| Year Built | 1810 |
| Electric | Circuit Breakers,100 Amp Service |
| Property Subtype | Single Family Residence |
| Tax Year | 2025 |
| Parcel Number | M:019 B:00030 L:00000,4038047 |
| Community Features | Shopping,Park,Walk/Jog Trails,Medical Facility,Bike Path,Conservation Area,Highway Access,Private School,Public School |
| County | Worcester |
| Property Type | Residential |
| HOA | No |
| Attached Garage | Yes |
| Energy Efficient | Thermostat |
| Garage Y/N | Yes |
| Waterview | No |
| Total Rooms | 7 |
| Full Baths | 2 |
| Status | Active |
| Directions | Royalston Center,Common. Property on the East side of Common. |
| High School | Athol High School |
| City | Royalston |
| Disclosures | 5 fireplaces,unused by sellers. Wood stove in store per town cannot be used. (Not to current code.) TITLE V INSPECTION PASSED |
| Senior Community Y/N | No |
| Lot Size Units | Acres |
| Lot Size Square Feet | 20909 |
| Carport Y/N | No |
| Elementary School | Royalston Community School |
| Property Attached Y/N | No |
| Year Built Details | Actual |
| Tax Annual Amount | 3415 |
| Home Warranty Y/N | No |
| Middle/Junior High School | Athol-Royalston Middle School |
| Building Area Units | Square Feet |
| Primary Bedroom Level | Second |
| Standard Status | Active |
| Year Built Source | Public Records |
| Tax Assessed Value | 355000 |
| Tax Lot | 00000 |
| Certified Treated | Unknown |
Interior Features
| Interior Amenities | Open Floorplan,Home Office,Internet Available - Satellite |
|---|---|
| Basement | Full,Walk-Out Access,Interior Entry,Concrete |
| Flooring | Wood,Vinyl,Flooring - Wood |
| Total Fireplaces | 5 |
| Fireplace Features | Living Room,Bedroom |
| Kitchen Level | First |
| Air Conditioning Y/N | No |
| Heating Y/N | Yes |
| Window Features | Storm Window(s) |
| Fireplace Y/N | Yes |
| Above Grade Finished Area | 2657 |
| Laundry Features | First Floor,Electric Dryer Hookup,Washer Hookup |
| Total Bedrooms | 3 |
| Living Room Level | First |
| Main Level Bathrooms | 1 |
| LivingAreaSource | Public Record |
| Kitchen Features | Closet/Cabinets - Custom Built,Flooring - Wood,Dining Area,Country Kitchen |
| Total Baths | 2 |
| Living Room Features | Closet,Flooring - Wood |
| Bedroom 3 Features | Fireplace,Closet,Flooring - Wood |
| Bedroom 2 Features | Closet,Flooring - Wood |
| Dining Room Features | Wood / Coal / Pellet Stove,Closet,Flooring - Wood |
| Kitchen Area | 247 |
| Kitchen Length | 13 |
| Kitchen Width | 19 |
| Primary on Main | 196 |
| Second Bedroom Length | 14 |
| Second Bedroom Width | 14 |
| Bedroom 3 Area | 196 |
| Bedroom 3 Length | 14 |
| Bedroom 3 Width | 14 |
| Dining Room Area | 19 |
| Dining Room Width | 15 |
| Living Room Area | 196 |
| Living Room Length | 14 |
| Living Room Width | 14 |
| Primary Bedroom Area | 270 |
| Primary Bedroom Features | Closet,Flooring - Wood |
| Primary Bedroom Length | 15 |
| Primary Bedroom Width | 18 |
| Family Room Level | First |
| Dining Room Level | First |
| Dining Room Area | 285 |
| Bedroom 3 Level | Second |
| Second Bedroom Level | Second |
| Bathroom 1 Level | Main,First |
| Bathroom 2 Level | Second |
Exterior Features
| Exterior Amenities | Porch - Enclosed,Stone Wall |
|---|---|
| Parking Features | Attached,Garage Door Opener,Storage,Workshop in Garage,Paved Drive,Off Street,Paved |
| Lot Features | Cleared,Gentle Sloping,Level |
| Water Source | Private |
| Total Parking | 5 |
| Lot Size Area | 0.48 |
| Foundation Details | Granite |
| Spa | No |
| Building Area Total | 2657 |
| Lot Size Acres | 0.48 |
| Road Surface Type | Paved |
| Waterfront Y/N | No |
| Covered Spaces | 1 |
| Door Features | Storm Door(s) |
| Road Frontage Type | Public |
| Road Responsibility | Public Maintained Road |
Amenities
- Foreclosure
- Views
- Short Sale
- New Construction
- Adult 55+
- Lease To Own
- No HOA Fees
- Furnished
- Primary On Main
- Air Conditioning
- Seller Finance
- Green
- Fixer Upper
- Horse
- Golf
- Fireplace
- Deck
- Garage
- Basement
- Pool
Property vs Single Family Average in 01368
Price
Taxes
Year Built
Visits
 Massachusetts MLS Property Info Network (MLSPIN) - The property listing data and information set forth herein were provided to MLS Property Information Network, Inc. from third party sources, including sellers, lessors and public records, and were compiled by MLS Property Information Network, Inc. The property listing data and information are for the personal, non commercial use of consumers having a good faith interest in purchasing or leasing listed properties of the type displayed to them and
