
Address
1150 Russells Mills Rd, Dartmouth, MA
Price
$ 740,000
Property Attributes
- MLS#73329123
- TypeSingle Family
- Listing Status Active
- CountyBRISTOL
- CityDartmouth
- AreaRussell Mills
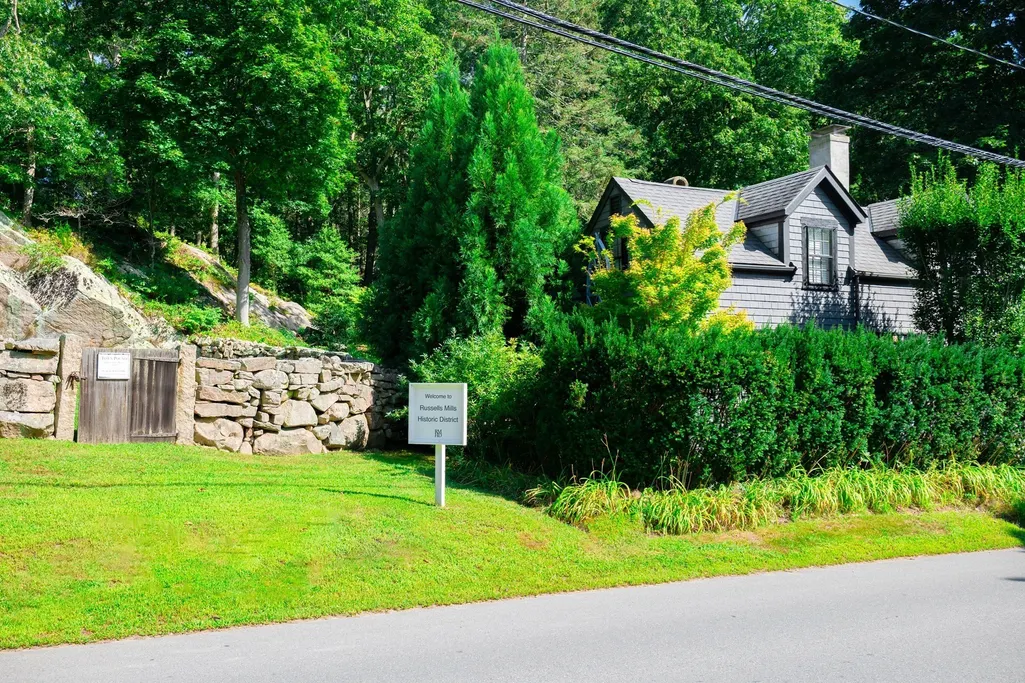
- NeighborhoodRussells Mills Historic District
- Zip02748
- StyleColonial,Antique
- Year Built1775
- Taxes$ 5032
- Price$ 740,000
- Bedrooms3
- Full Bathrooms1
- Half Bathrooms0
- Sqr Footage1146
- Lot Size1.08 Acres
Data Source:
Massachusetts MLS Property Info Network (MLSPIN)
Property Description
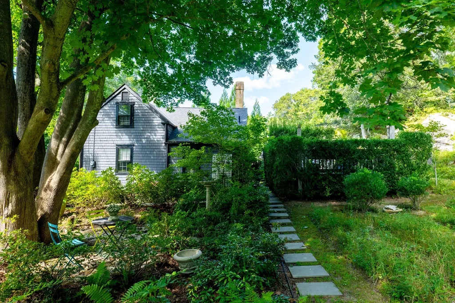
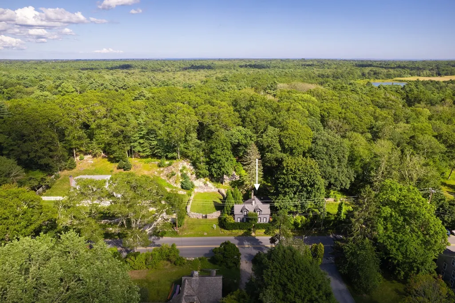
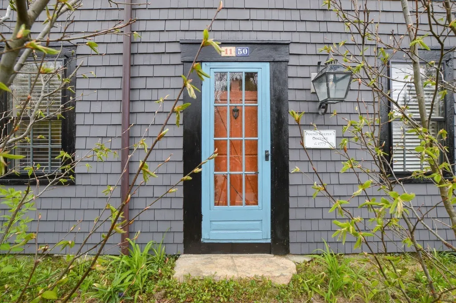
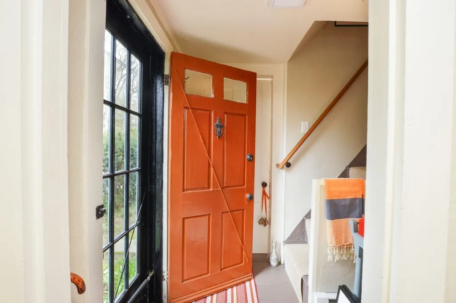
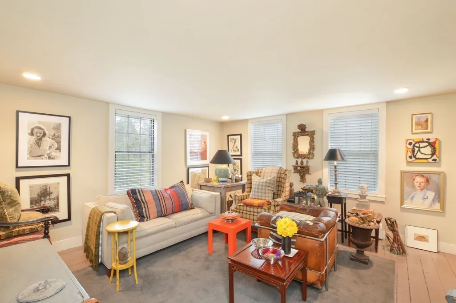
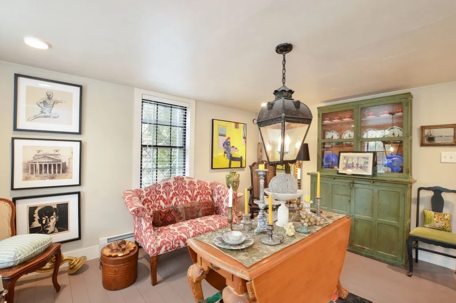
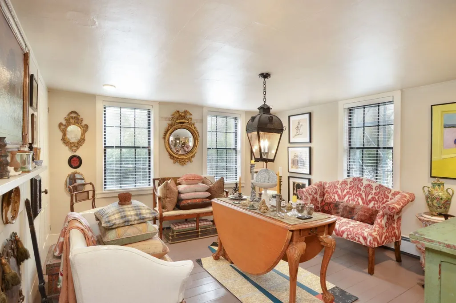
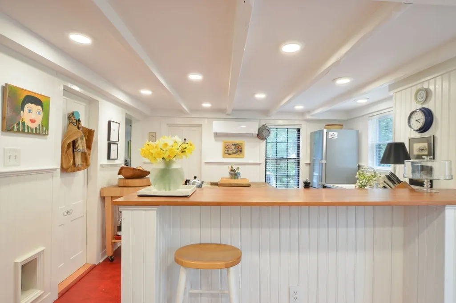
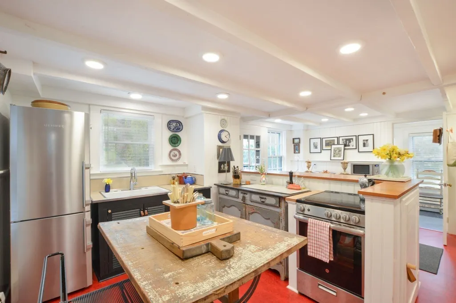
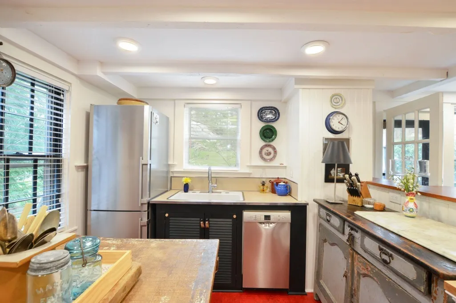
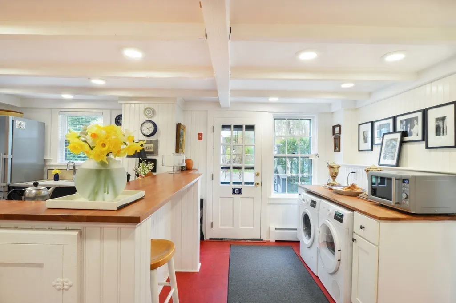
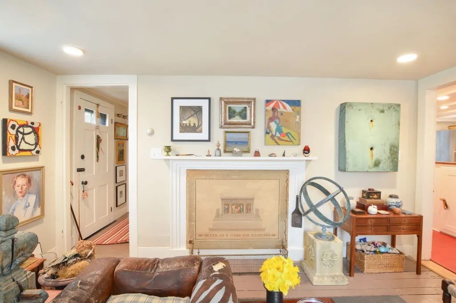
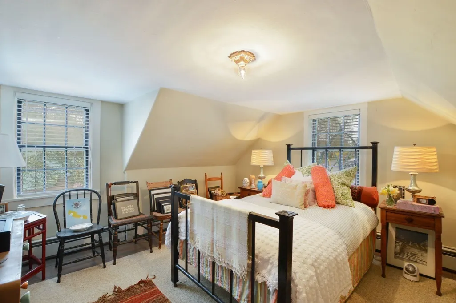
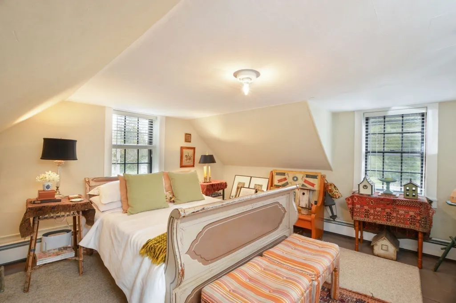
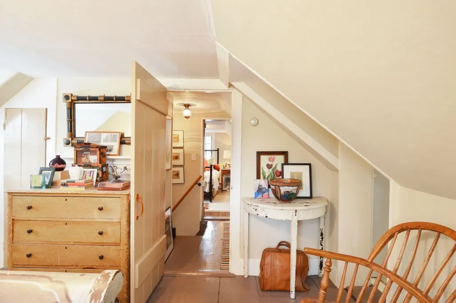
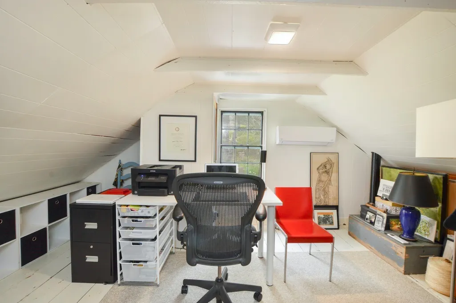
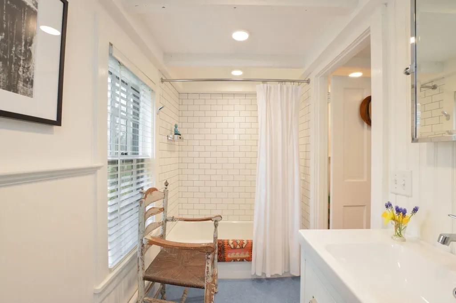
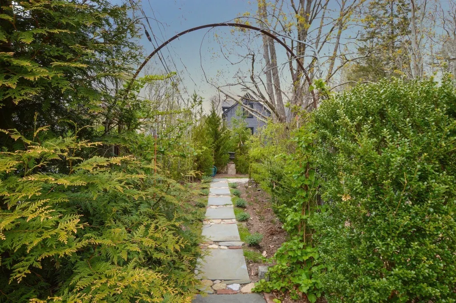
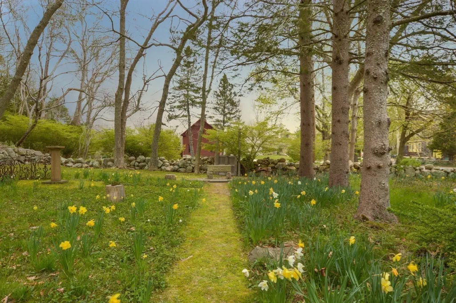
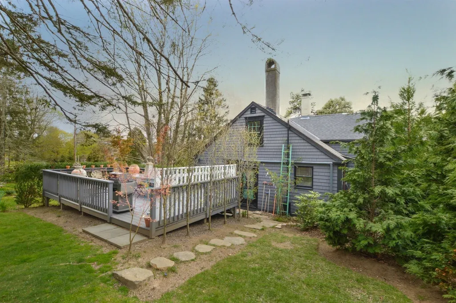
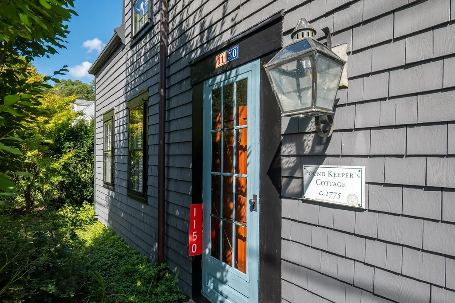
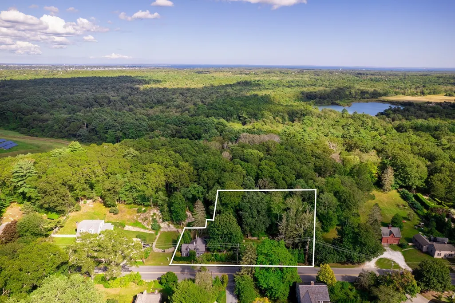
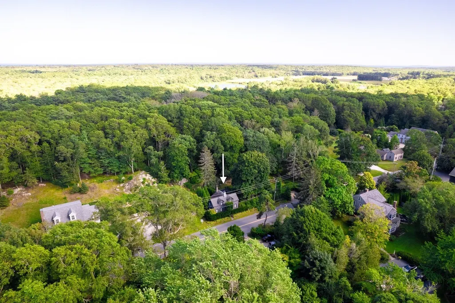
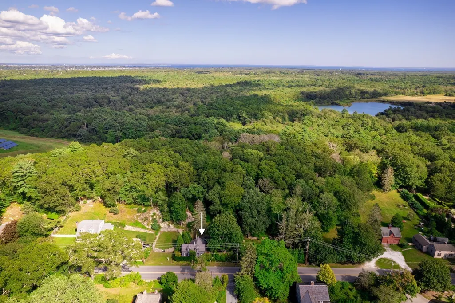
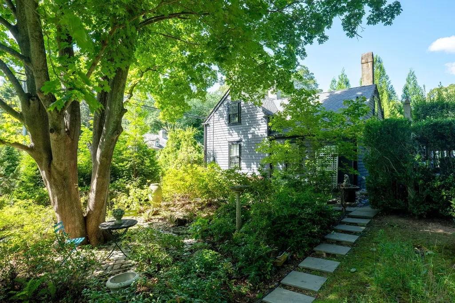
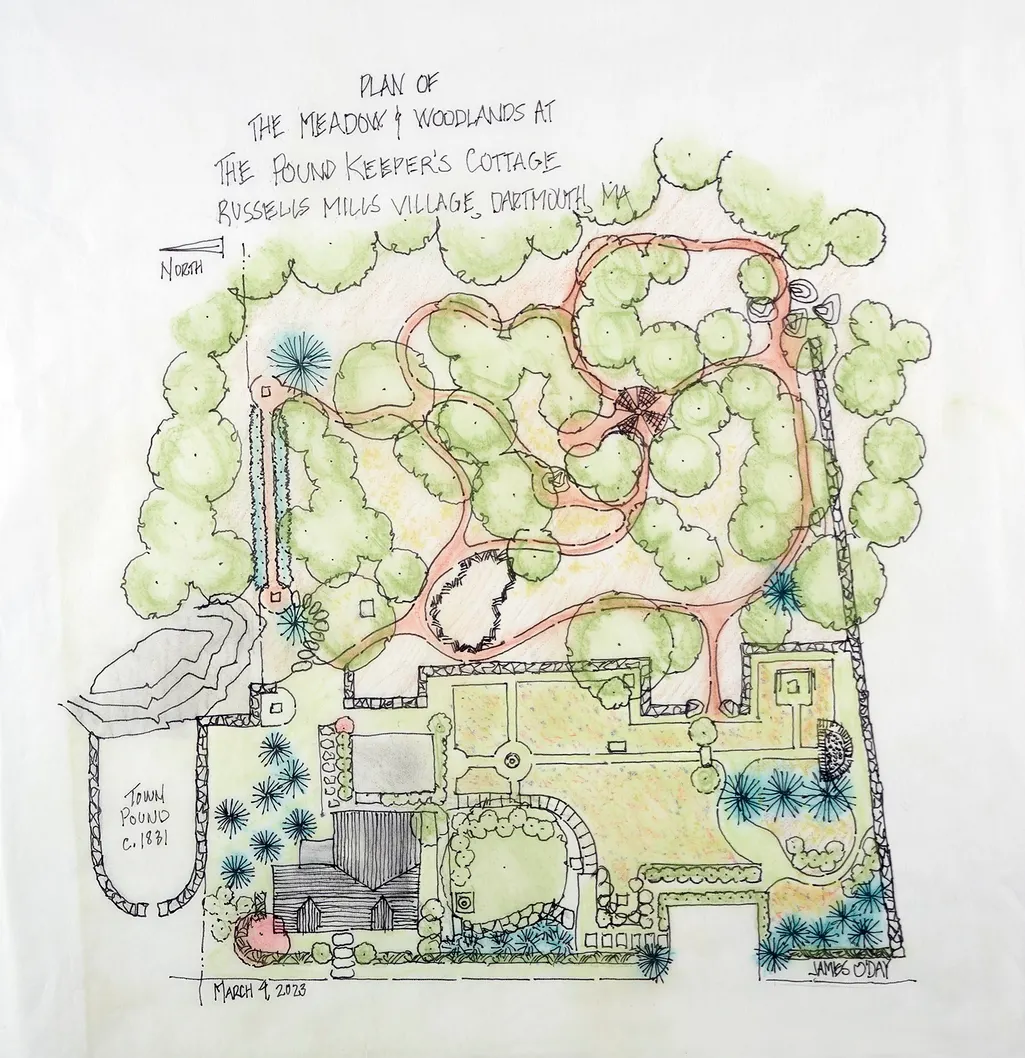
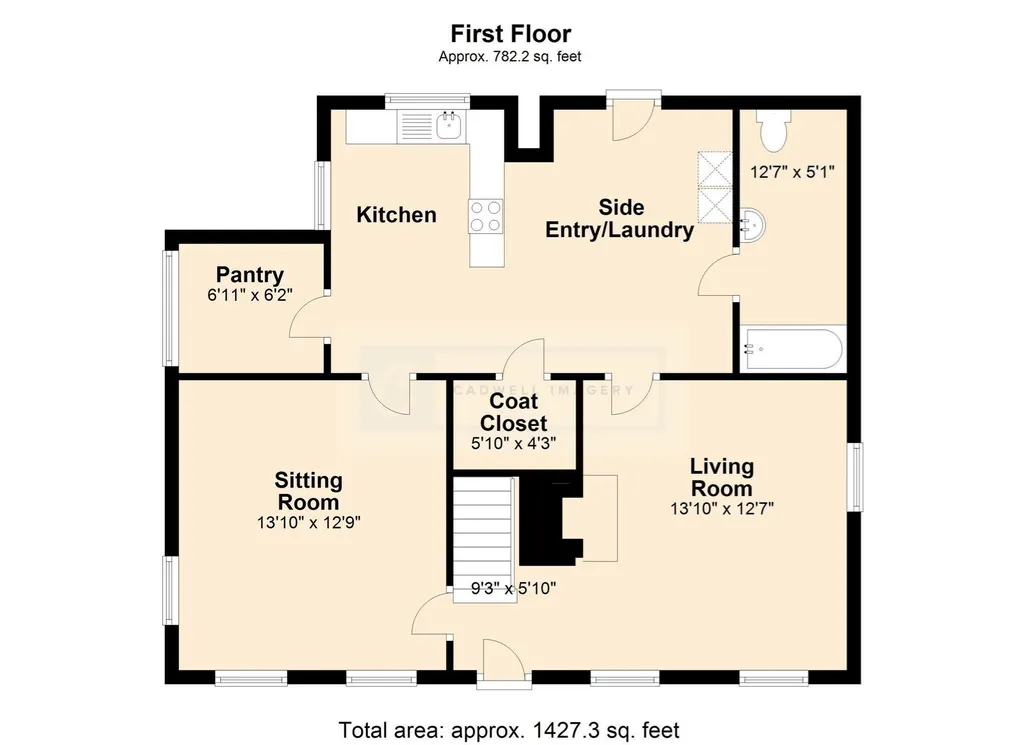
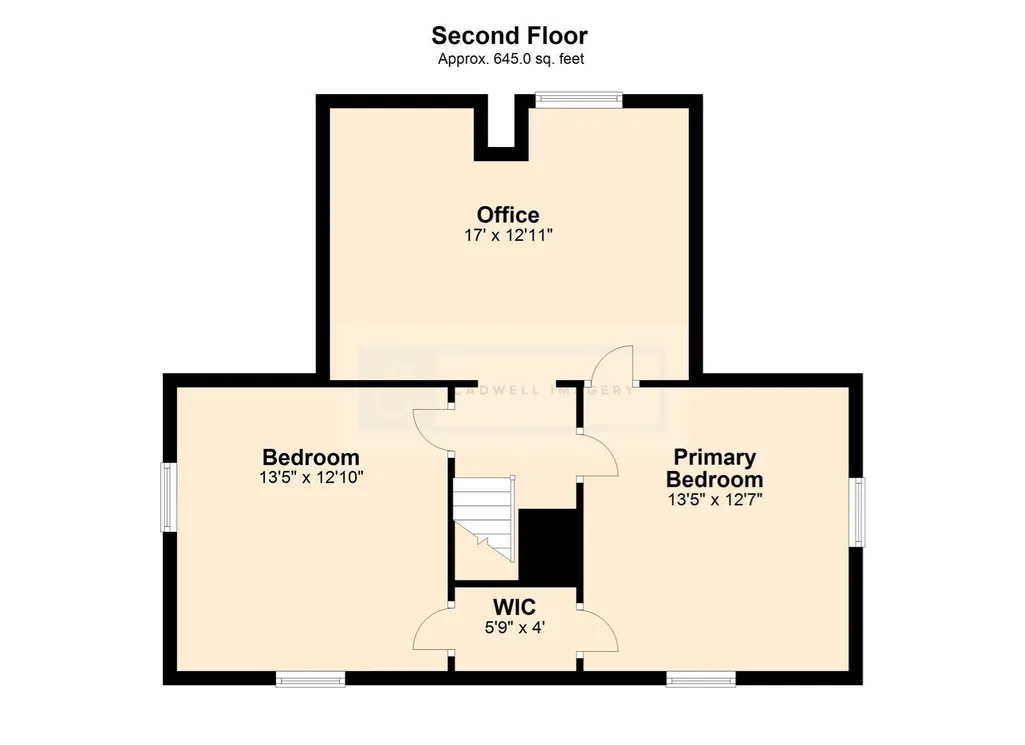
The Pound Keeper’s Cottage (c. 1775), in the village of Russells Mills, South Dartmouth, Massachusetts, is for sale – the second time since 1958. This country house retreat, cosseted by meadow and woodland, is complemented by the coastal estates, conservation lands, and historic farms, which are so evocative of the New England landscape. Its proximity to Boston, Providence, and NYC makes it an ideal getaway or a full-time residence. Vintage features include painted, old-growth flooring, exposed ceiling beams, panel doors with period hardware, and historic mantelpieces. The interior offers a sitting room, dining room, a bathroom with tub, and a well-appointed kitchen. The second-floor features two bedrooms with an adjacent home office. Improvements include a new roof with wooden gutters and copper drainpipes, a Roth stainless steel oil tank, and an updated heating/AC system. With its historic provenance, this significant home is an exceptional offering.
| Elementary School | Middle School | High School |
|---|---|---|
| Quinn Elementary School | Dms Middle School | Dhs/Voke High School |
| Price History | |
|---|---|
| 1/24/2025 | Listed $799,900 |
| 1/19/2026 | 4$774,900 |
| 6/24/2026 | 5$740,000 |
General Features
| Sewer | Private Sewer |
|---|---|
| Heating | Baseboard,Oil |
| Cooling | Ductless |
| Utilities | for Electric Range,for Electric Dryer |
| Roof | Shingle |
| Appliances | Range,Dishwasher,Refrigerator,Freezer,Washer,Dryer |
| Zoning | SRB |
| Patio/Porch Features | Patio |
| Architectural Style | Colonial,Antique |
| Construction Materials | Frame |
| Exclusions | All Antique Garden Ornaments & Furniture,Antique Buffet In Kitchen,Dining Room Chandelier |
| Year Built | 1775 |
| Electric | Circuit Breakers |
| Property Subtype | Single Family Residence |
| Tax Year | 2026 |
| Parcel Number | M:0028 B:0056 L:0000,2778743 |
| Community Features | Shopping,Tennis Court(s),Walk/Jog Trails,Conservation Area,House of Worship,Marina,Private School,Public School |
| County | Bristol |
| Property Type | Residential |
| HOA | No |
| Subdivision Name | Russells Mills Historic District |
| Garage Y/N | No |
| Waterview | No |
| Total Rooms | 5 |
| Full Baths | 1 |
| Status | Active |
| Directions | From Fisher Road or Rock O'Dundee Road,Head north on Russells Mills Road |
| High School | Dhs/Voke |
| City | Dartmouth |
| Disclosures | Septic is designed for 3 bedrooms. All interior appliances and electrical fixtures convey,which includes Bosch W/D,Liebherr refrigerator,GE range; Bosch 17.5” dishwasher. Bosch dryer is ventless. No |
| Senior Community Y/N | No |
| MLS Area | Russell Mills |
| Lot Size Units | Acres |
| Lot Size Square Feet | 47045 |
| Elementary School | Quinn |
| Property Attached Y/N | No |
| Year Built Details | Actual,Certified Historic |
| Tax Annual Amount | 5032 |
| Home Warranty Y/N | No |
| Middle/Junior High School | Dms |
| Building Area Units | Square Feet |
| Standard Status | Active |
| Year Built Source | Public Records |
| Tax Assessed Value | 484000 |
| Certified Treated | Unknown |
Interior Features
| Interior Amenities | Lighting - Overhead |
|---|---|
| Basement | Full |
| Flooring | Vinyl,Hardwood,Flooring - Hardwood |
| Kitchen Level | Main |
| Air Conditioning Y/N | Yes |
| Heating Y/N | Yes |
| Fireplace Y/N | No |
| Above Grade Finished Area | 1146 |
| Laundry Features | Flooring - Wood,Electric Dryer Hookup |
| Total Bedrooms | 3 |
| Living Room Level | Main |
| Main Level Bathrooms | 1 |
| LivingAreaSource | Public Record |
| Kitchen Features | Bathroom - Full,Closet,Flooring - Vinyl,Pantry,Dryer Hookup - Electric,Exterior Access,Recessed Lighting,Wainscoting,Washer Hookup |
| Total Baths | 1 |
| Primary Bathroom Features | No |
| Living Room Features | Flooring - Hardwood,Recessed Lighting |
| Bedroom 2 Features | Closet,Flooring - Hardwood,Lighting - Overhead |
| Dining Room Features | Flooring - Hardwood,Recessed Lighting |
| Primary Bedroom Features | Closet,Flooring - Hardwood,Lighting - Overhead |
| Dining Room Level | Main |
| Bathroom 1 Level | Main |
Exterior Features
| Exterior Amenities | Patio,Rain Gutters,Professional Landscaping,Garden,Stone Wall |
|---|---|
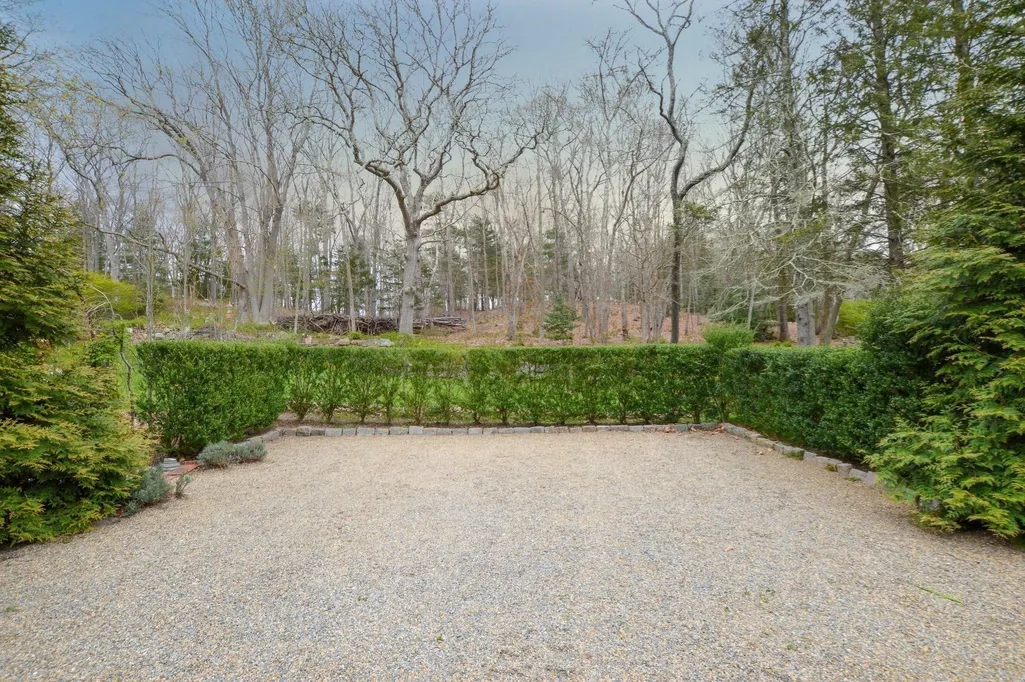
| Parking Features | Off Street,Stone/Gravel,Unpaved |
| Lot Features | Level |
| Water Source | Public |
| Total Parking | 3 |
| Lot Size Area | 1.08 |
| Foundation Details | Stone |
| Spa | No |
| Building Area Total | 1146 |
| Lot Size Acres | 1.08 |
| Waterfront Y/N | No |
| Road Frontage Type | Public |
Amenities
- Foreclosure
- Views
- Short Sale
- New Construction
- Adult 55+
- Lease To Own
- No HOA Fees
- Furnished
- Primary On Main
- Air Conditioning
- Seller Finance
- Green
- Fixer Upper
- Horse
- Golf
- Fireplace
- Deck
- Garage
- Basement
- Pool
Property vs Single Family Average in 02748
Price
Taxes
Year Built
Visits
 Massachusetts MLS Property Info Network (MLSPIN) - The property listing data and information set forth herein were provided to MLS Property Information Network, Inc. from third party sources, including sellers, lessors and public records, and were compiled by MLS Property Information Network, Inc. The property listing data and information are for the personal, non commercial use of consumers having a good faith interest in purchasing or leasing listed properties of the type displayed to them and
